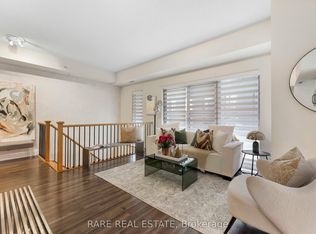
Exceptional value in a highly convenient location! This bright, spacious, and move-in-ready 2-bedroom condo offers an outstanding opportunity for first-time buyers, downsizers, or investors. Featuring a functional open-concept layout, the modern kitchen showcases granite countertops, stainless steel appliances (2020), and a versatile movable centre island that can be positioned to suit your needs-creating the perfect space for cooking, dining, entertaining, or adding extra storage. The desirable split-bedroom design provides excellent privacy, complemented by generous closet space and a thoughtfully designed layout throughout. Enjoy unbeatable convenience with TTC at your doorstep and easy access to Downsview Subway, Hwy 401, Allen Rd, Yorkdale Mall, parks, golf, skiing, community centres, and top-rated schools. With quick access to York University and downtown, this location offers the perfect blend of comfort, convenience, and connectivity. Don't miss your chance to make this exceptional condo your new home!
For sale
C$499,990
801 Sheppard Ave W #302, Toronto, ON M3H 0A8
2beds
1baths
Apartment
Built in ----
-- sqft lot
$-- Zestimate®
C$--/sqft
C$695/mo HOA
What's special
Functional open-concept layoutModern kitchenGranite countertopsStainless steel appliancesVersatile movable centre islandDesirable split-bedroom designGenerous closet space
- 49 days
- 3
- 0
Zillow last checked:
Listing updated:
Listed by:
EXP REALTY
Source: TRREB,MLS®#: C13596338 Originating MLS®#: Toronto Regional Real Estate Board
Originating MLS®#: Toronto Regional Real Estate BoardFacts & features
Interior
Bedrooms & bathrooms
- Bedrooms: 2
- Bathrooms: 1
Bedroom
- Level: Main
- Dimensions: 3.12 x 3.08
Bedroom 2
- Level: Main
- Dimensions: 3 x 2.6
Dining room
- Description: Bedroom
- Level: Main
- Area: 9.61 Square Meters
- Area source: Other
- Dimensions: 3.12 x 3.08
Kitchen
- Description: Bedroom 2
- Level: Main
- Area: 9.26 Square Meters
- Area source: Other
- Dimensions: 3.63 x 2.55
Living room
- Description: Living Room
- Level: Main
- Area: 11.51 Square Meters
- Area source: Other
- Dimensions: 3.85 x 2.99
Heating
- Forced Air, Gas
Cooling
- Central Air
Appliances
- Laundry: Ensuite
Features
- Flooring: Carpet Free
- Basement: None
- Has fireplace: No
Interior area
- Living area range: 700-799 null
Video & virtual tour
Property
Parking
- Total spaces: 1
- Parking features: Underground
- Has attached garage: Yes
Features
- Exterior features: Open Balcony
Lot
- Features: Park, Public Transit, Rec./Commun.Centre, Library, Place Of Worship, School
Details
- Parcel number: 762350073
Construction
Type & style
- Home type: Apartment
- Property subtype: Apartment
- Attached to another structure: Yes
Materials
- Brick, Concrete
Community & HOA
HOA
- Amenities included: Party Room/Meeting Room, Visitor Parking, Bike Storage, Elevator
- Services included: Water Included, Common Elements Included, Building Insurance Included, Parking Included
- HOA fee: C$695 monthly
- HOA name: TSCC
Location
- Region: Toronto
Financial & listing details
- Annual tax amount: C$2,179
- Date on market: 7/23/2026
Price history
Price history is unavailable.
Public tax history
Tax history is unavailable.
Climate risks
Neighborhood: Clanton Park
Nearby schools
GreatSchools rating
No schools nearby
We couldn't find any schools near this home.
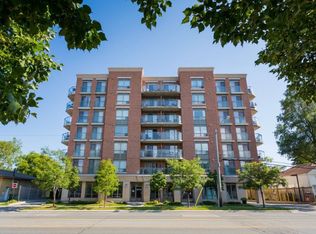


Similar homes
- C$524,8003 bd2 ba-- sqft3840 Bathurst St #506, Toronto, ON M3H 6C6For Sale
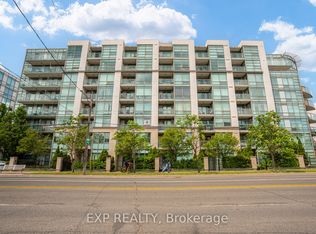 MLS ID #C13560726, EXP REALTY. TRREB
 - C$558,0002 bd2 ba-- sqftPearl Condo, Toronto, ON M2N 0A9For Sale
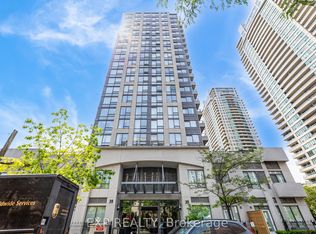 MLS ID #C13743832, EXP REALTY. TRREB
 - C$439,9001 bd1 ba-- sqft398 Eglinton Ave E #308, Toronto, ON M4P 3H8For Sale
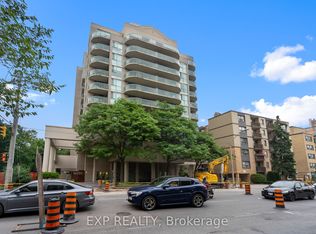 MLS ID #C13758032, EXP REALTY. TRREB
 - C$449,0001 bd1 ba-- sqftThe Station Condos, Toronto, ON M3H 0C5For Sale
 MLS ID #C13631558, RARE REAL ESTATE. TRREB
