Welcome to Explorer at Waterview, a prestigious Monarch-built residence in the heart of Mimico's vibrant waterfront community. This spacious 632 sq. ft. suite is freshly painted, impeccably maintained, and completely move-in ready, offering a bright, inviting space you'll be proud to call home.Step outside to your impressive 165 sq. ft. private balcony, the perfect place to relax, entertain, or enjoy partial lake views and refreshing waterfront breezes.Ideally located just steps from the scenic Humber Bay waterfront, you'll love the endless walking and cycling trails, beautiful parks, and the lively atmosphere of Marine Parade Drive. Enjoy a fantastic selection of restaurants, cafés, and everyday conveniences right outside your door, while still being just minutes from downtown Toronto.Residents of Explorer at Waterview enjoy an outstanding collection of amenities, including a fully equipped fitness centre, indoor pool, sauna, concierge, security, elegant party room, business centre, guest suites, meeting/function room, and more-offering the perfect balance of comfort, convenience, and lifestyle.Whether you're a first-time buyer, downsizer, or investor, this exceptional waterfront condo offers outstanding value in one of Etobicoke's most desirable neighbourhoods. Simply move in and start enjoying everything this incredible lakeside community has to offer.
For sale
C$529,000
58 Marine Parade Dr #219, Toronto, ON M8V 4G1
1beds
1baths
Apartment
Built in ----
-- sqft lot
$-- Zestimate®
C$--/sqft
C$820/mo HOA
What's special
Freshly paintedImpeccably maintainedCompletely move-in readyBright inviting spacePartial lake viewsRefreshing waterfront breezes
- 4 days |
- 13 |
- 2 |
Zillow last checked:
Listing updated:
Listed by:
EXP REALTY
Source: TRREB,MLS®#: W13605926 Originating MLS®#: Toronto Regional Real Estate Board
Originating MLS®#: Toronto Regional Real Estate BoardFacts & features
Interior
Bedrooms & bathrooms
- Bedrooms: 1
- Bathrooms: 1
Primary bedroom
- Level: Flat
- Dimensions: 3.85 x 3.24
Dining room
- Level: Flat
- Dimensions: 3.52 x 3.24
Kitchen
- Level: Flat
- Dimensions: 3.03 x 3.03
Living room
- Level: Flat
- Dimensions: 3.52 x 3.24
Heating
- Forced Air, Gas
Cooling
- Central Air
Appliances
- Laundry: Ensuite
Features
- Flooring: Carpet Free
- Basement: None
- Has fireplace: No
Interior area
- Living area range: 600-699 null
Video & virtual tour
Property
Parking
- Total spaces: 1
- Parking features: Garage
- Has garage: Yes
Features
- Exterior features: Open Balcony
- Has view: Yes
- View description: Lake
- Has water view: Yes
- Water view: Lake
Lot
- Features: Lake/Pond, Marina, Park, Public Transit, Lake Access
Details
- Parcel number: 128260036
Construction
Type & style
- Home type: Apartment
- Property subtype: Apartment
Materials
- Concrete
Community & HOA
HOA
- Amenities included: Elevator, Gym, Indoor Pool, Party Room/Meeting Room, Sauna, Guest Suites
- Services included: Heat Included, CAC Included, Parking Included, Building Insurance Included, Common Elements Included, Water Included
- HOA fee: C$820 monthly
- HOA name: TSCP
Location
- Region: Toronto
Financial & listing details
- Annual tax amount: C$2,443
- Date on market: 7/25/2026
EXP REALTY
EXP REALTY
By pressing Contact Agent, you agree that the real estate professional identified above may call/text you about your search, which may involve use of automated means and pre-recorded/artificial voices. You don't need to consent as a condition of buying any property, goods, or services. Message/data rates may apply. You also agree to our Terms of Use. Zillow does not endorse any real estate professionals. We may share information about your recent and future site activity with your agent to help them understand what you're looking for in a home.
Price history
Price history is unavailable.
Public tax history
Tax history is unavailable.
Climate risks
Neighborhood: Mimico
Nearby schools
GreatSchools rating
No schools nearby
We couldn't find any schools near this home.
- C$639,9002 bd1 ba-- sqft58 Marine Parade Dr #606, Toronto, ON M8V4G1For Sale

- C$1,599,0003 bd2 ba-- sqft58 Marine Parade Dr #1203, Toronto, ON M8V4G1For Sale

- C$5,9003 bd2 ba-- sqft58 Marine Parade Dr #1103, Toronto, ON M8V4G1For Rent
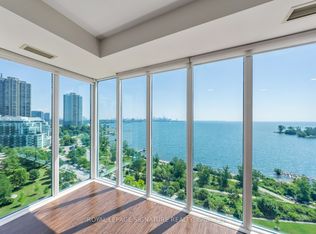
- C$519,9001 bd1 ba-- sqft58 Marine Parade Dr #330, Toronto, ON M8V4G1For Sale

- C$2,4501 bd1 ba-- sqft58 Marine Parade Dr #228, Toronto, ON M8V4G1For Rent
- C$--2 bd2 ba-- sqft2119 Lakeshore Blvd W #109, Toronto, ON M8V4E8Off Market
- C$599,0002 bd2 ba-- sqft2119 Lake Shore Blvd W #217, Toronto, ON M8V4E8For Sale
- C$619,0002 bd2 ba-- sqft2119 Lake Shore Blvd W #604, Toronto, ON M8V4E8For Sale
Similar homes
- C$515,0001 bd1 ba-- sqftCove At Waterways, Toronto, ON M8V 0H1For Sale
 MLS ID #W13613004, HOMELIFE/ROMANO REALTY LTD.. TRREB
 - C$525,0001 bd1 ba-- sqftVita 1 by Mattamy, Toronto, ON M8V 0G2For Sale
 MLS ID #W13618592, HOMELIFE/BAYVIEW REALTY INC.. TRREB
 - C$519,9001 bd1 ba-- sqftExplorer At Waterview, Toronto, ON M8V 4G1For SaleMLS ID #W13464978, RE/MAX ESCARPMENT REALTY INC.. TRREB
- C$579,0002 bd1 ba-- sqft20 Shore Breeze Dr #603, Toronto, ON M8V 0C7For Sale
 MLS ID #W13618398, REAL BROKER ONTARIO LTD.. TRREB
 - C$530,0001 bd1 ba-- sqft30 Shore Breeze Dr #1822, Toronto, ON M8V 0J1For SaleMLS ID #W13598124, HARVEY KALLES REAL ESTATE LTD.. TRREB
- C$530,0001 bd1 ba-- sqftCove At Waterways Condo, Toronto, ON M8V 0H1For SaleMLS ID #W13593582, PSR. TRREB
- C$599,9002 bd1 ba-- sqft38 Annie Craig Dr #2403, Toronto, ON M8V 0G9For SaleMLS ID #W13618088, ROYAL LEPAGE SIGNATURE REALTY. TRREB
- C$489,0001 bd1 ba-- sqftNautilus, Toronto, ON M8V 0A5For SaleMLS ID #W13604668, WESTVIEW REALTY INC.. TRREB
- C$595,0002 bd2 ba-- sqft2119 Lake Shore Blvd W #316, Toronto, ON M8V 4E8For SaleMLS ID #W13601048, ICI SOURCE REAL ASSET SERVICES INC.. TRREB
- C$499,0001 bd1 ba-- sqft2087 Lake Shore Blvd W #1503, Toronto, ON M8V 4G3For SaleMLS ID #W13593254, RE/MAX MILLENNIUM REAL ESTATE. TRREB
- C$488,0001 bd1 ba-- sqftLago at the Waterfront, Toronto, ON M8V 0C8For SaleMLS ID #W13599760, PROPERTY.CA INC.. TRREB
- C$519,0001 bd1 ba-- sqft16 Brookers Ln #203, Toronto, ON M8V 0A5For SaleMLS ID #W13557602, ROYAL LEPAGE REAL ESTATE SERVICES LTD.. TRREB
- C$475,0001 bd1 ba-- sqftVita on the Lake, Toronto, ON M8V 0G2For SaleMLS ID #W13597764, RE/MAX WEST REALTY INC.. TRREB
- C$635,0002 bd2 ba-- sqftNautilus at Waterview Condos, Toronto, ON M8V 0A5For SaleMLS ID #W13600800, STRATA REAL ESTATE. TRREB
- C$529,0001 bd1 ba-- sqftEau De Soleil, Toronto, ON M8V 0J1For SaleMLS ID #W13527252, RE/MAX WEST REALTY INC.. TRREB
- C$519,0002 bd1 ba-- sqft2212 Lake Shore Blvd W #512, Toronto, ON M8V 0C2For SaleMLS ID #W13560074, ELITE CAPITAL REALTY INC.. TRREB
- C$530,0002 bd1 ba-- sqft80 Marine Parade Dr #227, Toronto, ON M8V 0A3For SaleMLS ID #W13152630, HOMELIFE LANDMARK REALTY INC.. TRREB
- C$499,0001 bd1 ba-- sqft88 Park Lawn Rd #1502, Toronto, ON M8Y 0B5For SaleMLS ID #W13591952, RE/MAX PROFESSIONALS INC.. TRREB
- C$589,9992 bd2 ba-- sqft65 Annie Craig Dr #303, Toronto, ON M8V 0G3For SaleMLS ID #W13585032, HOMELIFE/MIRACLE REALTY LTD. TRREB
- C$548,9002 bd1 ba-- sqft2083 Lake Shore Blvd W #1413, Toronto, ON M8V 4G2For SaleMLS ID #W13250352, Morbeck Group Realty Inc.. TRREB
