Welcome to this bright and stylish 1 bedroom corner suite featuring a spacious wrap around balcony and one underground parking space. Floor to ceiling windows fills the home with natural light while showcasing stunning lake views. The thoughtfully designed U-shaped kitchen features taller cabinetry, floating shelves, and a premium reverse osmosis water system, offering both style and functionality. The open concept living and dining area flows seamlessly onto the expansive wrap around balcony, creating the perfect space to enjoy your morning coffee, entertain guests, or take in breathtaking sunrises and sunsets. The bedroom also offers direct access to the balcony and is enhanced by a custom board and batten feature wall with an upgraded light fixture, adding a unique designer touch. And to make it even more convenient, it comes fully furnished. This move in ready condo offers the perfect blend of comfort, convenience, and lakeside living.
For sale
C$515,000
39 Annie Craig Dr Unit 905, Toronto, ON M8V 0H1
1beds
1baths
Apartment
Built in ----
-- sqft lot
$-- Zestimate®
C$--/sqft
C$488/mo HOA
What's special
Spacious wrap around balconyFloor to ceiling windowsNatural lightStunning lake viewsThoughtfully designed u-shaped kitchenTaller cabinetryFloating shelves
- 10 days |
- 4 |
- 0 |
Zillow last checked:
Listing updated:
Listed by:
PSR
Source: TRREB,MLS®#: W13637464 Originating MLS®#: Toronto Regional Real Estate Board
Originating MLS®#: Toronto Regional Real Estate BoardFacts & features
Interior
Bedrooms & bathrooms
- Bedrooms: 1
- Bathrooms: 1
Primary bedroom
- Level: Flat
- Dimensions: 3.05 x 3.33
Bathroom
- Level: Flat
- Dimensions: 1.7 x 2.13
Dining room
- Level: Flat
- Dimensions: 3.05 x 5.16
Kitchen
- Level: Flat
- Dimensions: 2.46 x 2.72
Living room
- Level: Flat
- Dimensions: 3.05 x 5.16
Heating
- Forced Air, Gas
Cooling
- Central Air
Appliances
- Laundry: In-Suite Laundry
Features
- Flooring: Carpet Free
- Basement: None
- Has fireplace: No
Interior area
- Living area range: 500-599 null
Video & virtual tour
Property
Parking
- Total spaces: 1
- Parking features: None
- Has garage: Yes
Features
- Stories: 1
- Exterior features: Open Balcony
Lot
- Features: Hospital, Lake/Pond, Park, Public Transit
Details
- Parcel number: 768300136
Construction
Type & style
- Home type: Apartment
- Property subtype: Apartment
Materials
- Concrete
Community & HOA
HOA
- Services included: Heat Included, Common Elements Included, Building Insurance Included, Water Included, Parking Included, CAC Included
- HOA fee: C$488 monthly
- HOA name: TSCC
Location
- Region: Toronto
Financial & listing details
- Annual tax amount: C$2,443
- Date on market: 8/5/2026
Price history
Price history is unavailable.
Public tax history
Tax history is unavailable.
Climate risks
Neighborhood: Mimico
Nearby schools
GreatSchools rating
No schools nearby
We couldn't find any schools near this home.
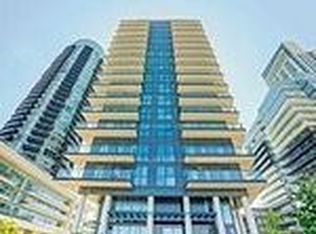
- C$1,295,0003 bd3 ba-- sqft39 Annie Craig Dr #TOWNHOUSE 3, Toronto, ON M8V0H1For Sale
- C$999,0003 bd3 ba-- sqft39 Annie Craig Dr #TOWNHOUSE 101, Toronto, ON M8V0H1New Construction

- C$1,519,0003 bd3 ba-- sqft39 Annie Craig Dr #TOWNHOUSE 104, Toronto, ON M8V0H1New Construction
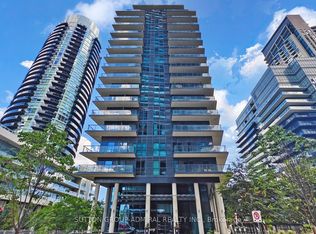
- C$559,0002 bd1 ba-- sqft39 Annie Craig Dr #1502, Toronto, ON M8V0H1For Sale
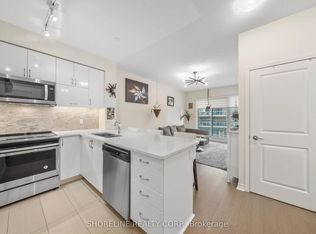
- C$495,0001 bd1 ba-- sqft39 Annie Craig Dr #PENTHOUSE 06, Toronto, ON M8V0H1For Sale
- C$879,9002 bd2 ba-- sqft39 Annie Craig Dr #221, Toronto, ON M8V0H1New Construction
- C$515,0001 bd1 ba-- sqft39 Annie Craig Dr UNIT 605, Toronto, ON M8V0H1For Sale
- C$2,5502 bd1 ba-- sqft39 Annie Craig Dr UNIT 1518, Toronto, ON M8V0H1For Rent
Similar homes
- C$515,0002 bd1 ba-- sqft165 Legion Rd N #2133, Toronto, ON M8Y 0B3For Sale
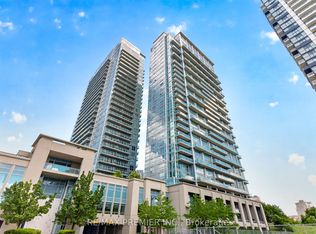 MLS ID #W13478230, RE/MAX PREMIER INC.. TRREB
 - C$529,0001 bd1 ba-- sqft477 Richmond St W Unit 305, Toronto, ON M5V 3E7For Sale
 MLS ID #C13664224, IRISE. TRREB
 - C$635,0002 bd2 ba-- sqftNautilus at Waterview Condos, Toronto, ON M8V 0A5For Sale
 MLS ID #W13600800, STRATA REAL ESTATE. TRREB
 - C$599,9002 bd2 ba-- sqft155 Legion Rd N Unit 813, Toronto, ON M8Y 0A7For Sale
 MLS ID #W13624400, EXP REALTY. TRREB
 - C$529,0001 bd1 ba-- sqft135 Dalhousie St #502, Toronto, ON M5B 2S1For SaleMLS ID #C13661722, BSPOKE REALTY INC.. TRREB
- C$469,000-- bd1 ba-- sqft219 Fort York Blvd #622, Toronto, ON M5V 1B1For SaleMLS ID #C13657812, PROPERTY.CA INC.. TRREB
- C$528,0002 bd1 ba-- sqft70 Temperance St #4207, Toronto, ON M5H 0B1For SaleMLS ID #C13639536, BSPOKE REALTY INC.. TRREB
- C$524,9002 bd1 ba-- sqftOne Sherway Condominiums, Toronto, ON M9C 0A2For SaleMLS ID #W13611472, PANORAMA R.E. LIMITED. TRREB
- C$514,9002 bd1 ba-- sqft50 Lynn Williams St #1606, Toronto, ON M6K 3R9For SaleMLS ID #C13537478, EXP REALTY. TRREB
- C$499,9002 bd1 ba-- sqft1 St Johns Place Lofts, Toronto, ON M6P 1T7For SaleMLS ID #W13473812, BSPOKE REALTY INC.. TRREB
- C$629,9992 bd2 ba-- sqft1910 Lake Shore Blvd W #903, Toronto, ON M6S 1A2For SaleMLS ID #W13540180, PSR. TRREB
- C$499,9991 bd1 ba-- sqftThe Rosedale on Bloor Condos, Toronto, ON M4W 1H7For SaleMLS ID #C13220386, PSR. TRREB
- C$399,9001 bd1 ba-- sqft75 Liberty St #2202, Toronto, ON M6K 1Y4For SaleMLS ID #C13678828, EXP REALTY. TRREB
- C$539,0002 bd1 ba-- sqft68 Shuter St #1906, Toronto, ON M5B 0B4For SaleMLS ID #C13637762, BAY STREET GROUP INC.. TRREB
- C$639,9002 bd1 ba-- sqft59 Annie Craig Dr #3302, Toronto, ON M8V 0C4For SaleMLS ID #W13608980, PROPERTY.CA INC.. TRREB
- C$649,9002 bd2 ba-- sqft2087 Lake Shore Blvd W #Penthouse 7, Toronto, ON M8V 4G3For SaleMLS ID #W12973698, REAL BROKER ONTARIO LTD.. TRREB
- C$564,9993 bd2 ba-- sqft10 Gibbs, Toronto, ON M9B 0E2For SaleMLS ID #W13615436, LPT REALTY. TRREB
- C$499,9002 bd1 ba-- sqftOne Sherway, Toronto, ON M9C 0A3For SaleMLS ID #W13463232, LPT REALTY. TRREB
- C$499,9901 bd1 ba-- sqft8 The Esplanade #3510, Toronto, ON M5E 0A6For SaleMLS ID #C13629692, EXP REALTY. TRREB
- C$539,9001 bd1 ba-- sqft95 Bathurst St #919, Toronto, ON M5V 0H7For SaleMLS ID #C13555026, RARE REAL ESTATE. TRREB
