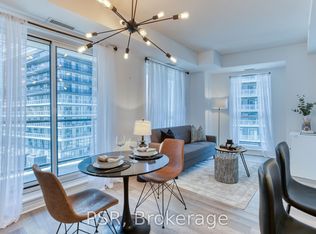
Luxury Living In The Heart Of The City With The Nearly-New Rosedale On Bloor Condos. Enjoy A Breathtaking, Unobstructed Eastern Views Of The Don Valley Parklands From This One-Bedroom Unit, Featuring Floor-To-Ceiling Windows That Fill The Space With Natural Light, Offering A Stunning Vista. Conveniently Located, It's Just A 1-Minute Walk To Sherbourne Subway Station And A Short Stroll To Yonge/Bloor And The University Of Toronto. Indulge In The Vibrant Lifestyle Steps Away In Yorkville - Home To High-End Boutiques, Renowned Restaurants, And Trendy Bars. This Is A Rare Opportunity To Embrace Upscale Urban Living. Tons Of Amenities In The Building, Including An Indoor Pool, Gym, 24 Hr Concierge, Party/Meeting Room, And More. Step Outside To Enjoy Easy Access To The Subway, Shopping, Dining, Museums, Theatres, And More.
For sale
C$499,999
395 Bloor St E #4409, Toronto, ON M4W 1H7
1beds
1baths
Apartment
Built in ----
-- sqft lot
$-- Zestimate®
C$--/sqft
C$409/mo HOA
What's special
- 69 days |
- 4 |
- 0 |
Zillow last checked:
Listing updated:
Listed by:
PSR
Source: TRREB,MLS®#: C13220386 Originating MLS®#: Toronto Regional Real Estate Board
Originating MLS®#: Toronto Regional Real Estate BoardFacts & features
Interior
Bedrooms & bathrooms
- Bedrooms: 1
- Bathrooms: 1
Bedroom
- Level: Main
- Dimensions: 3.17 x 2.82
Bathroom
- Level: Main
- Dimensions: 0 x 0
Dining room
- Level: Main
- Dimensions: 5.79 x 3.15
Kitchen
- Level: Main
- Dimensions: 5.79 x 3.15
Living room
- Level: Main
- Dimensions: 5.79 x 3.15
Heating
- Forced Air, Gas
Cooling
- Central Air
Appliances
- Laundry: Ensuite
Features
- Flooring: Carpet Free
- Basement: None
- Has fireplace: No
Interior area
- Living area range: 0-499 null
Property
Parking
- Parking features: None
- Has garage: Yes
Accessibility
- Accessibility features: Elevator
Features
- Exterior features: Open Balcony
- Has view: Yes
- View description: Creek/Stream, Downtown, City
- Has water view: Yes
- Water view: Creek/Stream
- Waterfront features: None
Lot
- Features: Clear View, Library, Park, Place Of Worship, Public Transit, School
Details
- Parcel number: 769770385
Construction
Type & style
- Home type: Apartment
- Property subtype: Apartment
Materials
- Concrete
Community & HOA
Community
- Security: Concierge/Security
HOA
- Amenities included: Gym, Game Room, Concierge, Media Room, Party Room/Meeting Room, Indoor Pool
- Services included: Building Insurance Included, Common Elements Included
- HOA fee: C$409 monthly
- HOA name: TSCC
Location
- Region: Toronto
Financial & listing details
- Annual tax amount: C$2,843
- Date on market: 6/1/2026
P
PSR
By pressing Contact Agent, you agree that the real estate professional identified above may call/text you about your search, which may involve use of automated means and pre-recorded/artificial voices. You don't need to consent as a condition of buying any property, goods, or services. Message/data rates may apply. You also agree to our Terms of Use. Zillow does not endorse any real estate professionals. We may share information about your recent and future site activity with your agent to help them understand what you're looking for in a home.
Price history
Price history is unavailable.
Public tax history
Tax history is unavailable.
Climate risks
Neighborhood: North St. Jamestown
Nearby schools
GreatSchools rating
No schools nearby
We couldn't find any schools near this home.
- C$534,9002 bd1 ba-- sqft395 Bloor St E #5001, Toronto, ON M4W0B4New Construction

- C$719,9992 bd2 ba-- sqft395 Bloor St E #4203, Toronto, ON M4W0B4For Sale

- C$681,0002 bd2 ba-- sqft395 Bloor St E #3902, Toronto, ON M4W0B4New Construction
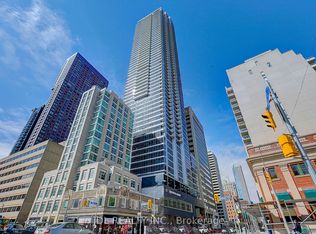
- C$--3 bd1 ba627 sqft395 Bloor St E #0, Toronto, ON M4W1H7Off Market
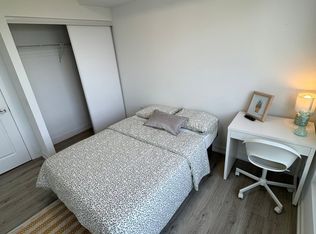
- C$399,0001 bd1 ba-- sqft395 Bloor St E #2503, Toronto, ON M4W0B4For Sale
- C$--3 bd1 ba-- sqft395 Bloor St E #99999, Toronto, ON M4W0B4Off Market
- C$--3 bd1 ba80 sqft395 Bloor St E #32, Toronto, ON M4W0B4Off Market
- C$--3 bd1 ba80 sqft395 Bloor St E #42, Toronto, ON M4W0B4Off Market
- C$354,900-- bd1 ba-- sqft395 Bloor St E #2109, Toronto, ON M4W0B4For Sale
Similar homes
- C$528,0002 bd1 ba-- sqft70 Temperance St #4207, Toronto, ON M5H 0B1For Sale
 MLS ID #C13639536, BSPOKE REALTY INC.. TRREB
 - C$489,0001 bd1 ba-- sqft50 Charles St E #910, Toronto, ON M4Y 0C3For Sale
 MLS ID #C13599450, BAY STREET GROUP INC.. TRREB
 - C$539,9902 bd2 ba-- sqft15 Mercer St #518, Toronto, ON M5V 0T8For Sale
 MLS ID #C13651272, PIVOT REAL ESTATE GROUP. TRREB
 - C$515,0001 bd1 ba-- sqft39 Annie Craig Dr Unit 905, Toronto, ON M8V 0H1For Sale
 MLS ID #W13637464, PSR. TRREB
 - C$499,0001 bd1 ba-- sqft5 Saint Joseph St #3403, Toronto, ON M4Y 0B6For SaleMLS ID #C13437836, RIGHT AT HOME REALTY INC.. TRREB
- C$499,9901 bd1 ba-- sqft8 The Esplanade #3510, Toronto, ON M5E 0A6For SaleMLS ID #C13629692, EXP REALTY. TRREB
- C$559,0002 bd1 ba-- sqft68 Shuter St #1906, Toronto, ON M5B 0B4For SaleMLS ID #C13637762, BAY STREET GROUP INC.. TRREB
- C$512,0002 bd1 ba-- sqftDundas Square Gardens, Toronto, ON M5B 0C3New ConstructionMLS ID #C13206398, BAY STREET GROUP INC.. TRREB
- C$529,0001 bd1 ba-- sqft11 Saint Joseph St #505, Toronto, ON M4Y 3G4For SaleMLS ID #C13502696, SKYBOUND REALTY. TRREB
- C$529,8002 bd1 ba-- sqft70 Temperance St Unit 309, Toronto, ON M5H 0B1New ConstructionMLS ID #C13591628, EXP REALTY. TRREB
- C$474,9001 bd1 ba-- sqft25 Lower Simcoe St Unit 803, Toronto, ON M5J 3A1For SaleMLS ID #C13622074, PROPERTY.CA INC.. TRREB
- C$535,0002 bd1 ba-- sqft170 Sumach St #2212, Toronto, ON M5A 0C3For SaleMLS ID #C13504532, PROPERTY.CA INC.. TRREB
- C$468,0001 bd1 ba-- sqft1 Market St #2608, Toronto, ON M5E 0A2For SaleMLS ID #C13611188, SMART SOLD REALTY. TRREB
- C$499,0001 bd1 ba-- sqft410 Queens Quay W #1105, Toronto, ON M5V 3T1For SaleMLS ID #C13525812, PROPERTY.CA INC.. TRREB
- C$458,0001 bd1 ba-- sqft97 Lawton Blvd #601, Toronto, ON M4V 1Z6For SaleMLS ID #C13433960, PSR. TRREB
- C$549,9001 bd2 ba-- sqft210 Victoria St #2113, Toronto, ON M5B 2R3For SaleMLS ID #C13225856, TONY K REAL ESTATE. TRREB
- C$598,0002 bd2 ba-- sqft161 Roehampton Ave #3303, Toronto, ON M4P 0C8For SaleMLS ID #C13648698, BAY STREET GROUP INC.. TRREB
- C$399,9001 bd1 ba-- sqftThompson Residences, Toronto, ON M5V 0G9For SaleMLS ID #C13617258, PSR. TRREB
- C$499,9002 bd1 ba-- sqft1 St Johns Place Lofts, Toronto, ON M6P 1T7For SaleMLS ID #W13473812, BSPOKE REALTY INC.. TRREB
- C$429,9001 bd1 ba-- sqft87 Peter St Unit 3715, Toronto, ON M5V 2G4For SaleMLS ID #C13611470, PROPERTY.CA INC.. TRREB
