
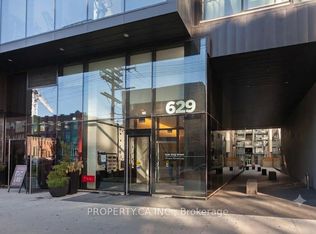
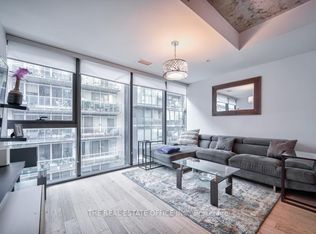
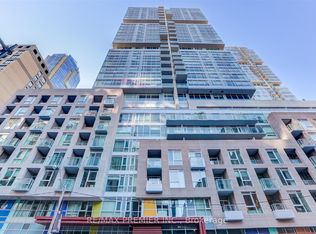
Experience refined urban living in this stylish one-bedroom suite at the iconic Thompson Residences, perfectly perched above a prime stretch of King Street West. Designed with a sleek, hotel-like ambiance, this unit is flooded with natural light through true wall-to-wall, floor-to-ceiling windows and features an extra-large Juliet balcony for an effortless indoor/outdoor lifestyle. The open-concept layout is flawlessly efficient, with no wasted space, and elevated by premium finishes including a Scavolini designer kitchen, wide-plank hardwood flooring, new designer light fixtures throughout, custom roller blinds, and floor-to-ceiling built-in storage with tailored closet organizers. The bathroom has been upgraded with extra storage, while a hinged mirror cleverly conceals the electrical panel, maintaining the unit's clean, modern aesthetic. Soaring 9-foot exposed concrete ceilings add a modern, loft-inspired touch. A dedicated storage locker provides added convenience and space for seasonal items or personal belongings. Residents enjoy top-tier amenities like a full-time concierge and a two-storey fitness centre overlooking King West. Located in the heart of Toronto's most vibrant neighborhood, steps from renowned dining, nightlife, parks with The Well just around the corner, this location is a walker's paradise.
For sale
C$389,900
629 King St W #620, Toronto, ON M5V 0G9
1beds
1baths
Apartment
Built in ----
-- sqft lot
$-- Zestimate®
C$--/sqft
C$459/mo HOA
What's special
- 23 hours
- 3
- 0
Zillow last checked:
Listing updated:
Listed by:
PSR
Source: TRREB,MLS®#: C13760788 Originating MLS®#: Toronto Regional Real Estate Board
Originating MLS®#: Toronto Regional Real Estate BoardFacts & features
Interior
Bedrooms & bathrooms
- Bedrooms: 1
- Bathrooms: 1
Bedroom
- Level: Flat
- Dimensions: 2.9 x 2.81
Bathroom
- Level: Flat
- Dimensions: 1.83 x 2.74
Kitchen
- Level: Flat
- Dimensions: 4.34 x 3.85
Living room
- Level: Flat
- Dimensions: 4.34 x 3.85
Heating
- Heat Pump, Electric
Cooling
- Central Air
Appliances
- Laundry: Ensuite
Features
- Flooring: Carpet Free
- Basement: None
- Has fireplace: No
Interior area
- Living area range: 0-499 null
Property
Parking
- Parking features: None
- Has garage: Yes
Features
- Stories: 1
- Exterior features: Juliette Balcony
Details
- Parcel number: 765340160
Construction
Type & style
- Home type: Apartment
- Property subtype: Apartment
Materials
- Metal/Steel Siding
Community & HOA
HOA
- Services included: Heat Included, Water Included, CAC Included, Building Insurance Included
- HOA fee: C$459 monthly
- HOA name: TSCC
Location
- Region: Toronto
Financial & listing details
- Annual tax amount: C$2,509
- Date on market: 9/9/2026
Price history
Price history is unavailable.
Public tax history
Tax history is unavailable.
Climate risks
Neighborhood: Waterfront Communities
Nearby schools
GreatSchools rating
No schools nearby
We couldn't find any schools near this home.

Similar homes
- C$397,0001 bd1 ba-- sqft38 Stewart St #408, Toronto, ON M5V 0H1For Sale
 MLS ID #C13668744, PROPERTY.CA INC.. TRREB
 - C$339,000-- bd1 ba-- sqftLondon on the Esplanade, Toronto, ON M5E 1A1For Sale
 MLS ID #C13764960, BSPOKE REALTY INC.. TRREB
 - C$399,0001 bd1 ba-- sqft350 Wellington St W #M22, Toronto, ON M5V 3W9For Sale
 MLS ID #C13410044, TFN REALTY INC.. TRREB
 - C$415,0001 bd1 ba-- sqft199 Richmond St W Unit 403, Toronto, ON M5V 0H4For Sale
 MLS ID #C13686514, RE/MAX PREMIER INC.. TRREB
