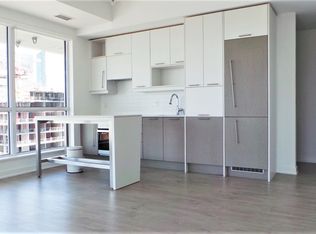
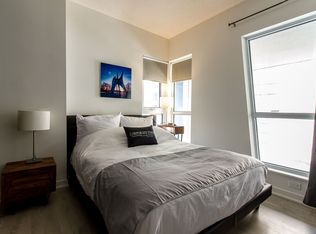
Right at Richmond/ University, this unit is located at a convenient distance from the life of the city (Financial District, Entertainment District, U of T, hospitals etc.) Osgoode Subway right around the corner provides easy access to the eclectic Queen/King West neighbourhood packed with vibrant shops, restaurants, and art galleries that define the cultural landscape. Renovated(2025) Sleek One bedroom home with over 500sq.ft. space, wide plank flooring; warm paint ; kitchen white stone countertop, matching stone backsplash, stainless steel sink, faucet; bathroom lighting fixtures & a stylish mirror with LED adjustable backlight. The well-designed kitchen is equipped with 'Miele' built-in appliances, under-cabinet lighting and ample cabinetry spaces that well integrate with other living areas. This unit features 9' smooth ceiling, wall-to-wall windows that brings natural light into the living, dining area making it a private workspace and a comfortable rest area. Primary bedroom is well sized with two built-in closets and easily accommodates a queen size bed, with extra seating area. A spacious 4 pieces bathroom with soaker tub, a separate laundry room complete this efficient smart home! Exclusive to Residents amenities include: 24 hour concierge, fitness and weight areas, yoga studio, sauna/steam room, billiard room, media, lounge and party rooms; private rooftop outdoor terrace with BBQ areas, jacuzzis tub
For sale
Street View
C$469,000
199 Richmond St W #203, Toronto, ON M5V 0H4
1beds
1baths
Apartment
Built in ----
-- sqft lot
$-- Zestimate®
C$--/sqft
C$582/mo HOA
What's special
Wide plank flooringWarm paintKitchen white stone countertopMatching stone backsplashBathroom lighting fixturesWell-designed kitchenUnder-cabinet lighting
- 27 days |
- 20 |
- 0 |
Zillow last checked:
Listing updated:
Listed by:
BAY STREET GROUP INC.
Source: TRREB,MLS®#: C13523908 Originating MLS®#: Toronto Regional Real Estate Board
Originating MLS®#: Toronto Regional Real Estate BoardFacts & features
Interior
Bedrooms & bathrooms
- Bedrooms: 1
- Bathrooms: 1
Heating
- Forced Air, Gas
Cooling
- Central Air
Appliances
- Included: Built-In Oven
- Laundry: Ensuite
Features
- Flooring: Carpet Free
- Basement: None
- Has fireplace: No
Interior area
- Living area range: 500-599 null
Property
Details
- Parcel number: 765170003
Construction
Type & style
- Home type: Apartment
- Property subtype: Apartment
Materials
- Concrete
Community & HOA
HOA
- Amenities included: Concierge, Gym, Rooftop Deck/Garden, Media Room, Party Room/Meeting Room, Outdoor Pool
- Services included: CAC Included, Building Insurance Included, Common Elements Included
- HOA fee: C$582 monthly
- HOA name: TSCC
Location
- Region: Toronto
Financial & listing details
- Annual tax amount: C$2,386
- Date on market: 7/5/2026
BAY STREET GROUP INC.
BAY STREET GROUP INC.
By pressing Contact Agent, you agree that the real estate professional identified above may call/text you about your search, which may involve use of automated means and pre-recorded/artificial voices. You don't need to consent as a condition of buying any property, goods, or services. Message/data rates may apply. You also agree to our Terms of Use. Zillow does not endorse any real estate professionals. We may share information about your recent and future site activity with your agent to help them understand what you're looking for in a home.
Price history
Price history is unavailable.
Public tax history
Tax history is unavailable.
Climate risks
Neighborhood: Waterfront Communities
Nearby schools
GreatSchools rating
No schools nearby
We couldn't find any schools near this home.
- C$--2 bd2 ba800 sqft199 Richmond St W SUITE 1807, Toronto, ON M5V0H4Off Market
- C$4,3002 bd2 ba-- sqft199 Richmond St W #2803, Toronto, ON M5V0H4For Rent

- C$--1 bd1 ba520 sqft199 Richmond St W #4, Toronto, ON M5V0H4Off Market
- C$---- bd1 ba500 sqft199 Richmond St W #PENTHOUSE 08, Toronto, ON M5V0H4Off Market
- C$--2 bd1 ba1.1k sqft199 Richmond St W #2-BEDROOM, Toronto, ON M5V0H4Off Market
- C$--1 bd1 ba520 sqft199 Richmond St W #1-BEDROOM, Toronto, ON M5V0H4Off Market
- C$--1 bd1 ba668 sqft199 Richmond St W #15, Toronto, ON M5V0H4Off Market
- C$--2 bd1 ba1.1k sqft199 Richmond St W #1303574, Toronto, ON M5V0H4Off Market
- C$--1 bd1 ba520 sqft199 Richmond St W #1168932, Toronto, ON M5V0H4Off Market
Similar homes
- C$429,9001 bd1 ba-- sqftStudio 1, Toronto, ON M5V 0H4For Sale
 MLS ID #C12928350, RE/MAX PREMIER INC.. TRREB
 - C$459,0001 bd1 ba-- sqft17 Bathurst St #903, Toronto, ON M5V 0N1For Sale
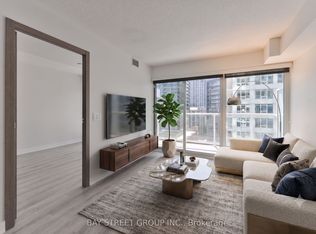 MLS ID #C13604944, BAY STREET GROUP INC.. TRREB
 - C$498,8002 bd1 ba-- sqft393 King St W #706, Toronto, ON M5V 3G8For Sale
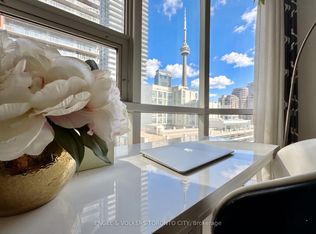 MLS ID #C13598696, ENGEL & VOLKERS TORONTO CITY. TRREB
 - C$489,0001 bd1 ba-- sqft50 Charles St E #910, Toronto, ON M4Y 0C3For Sale
 MLS ID #C13599450, BAY STREET GROUP INC.. TRREB
 - C$499,0001 bd1 ba-- sqft100 Harbour St #6103, Toronto, ON M5J 0B5For SaleMLS ID #C13597276, BAY STREET GROUP INC.. TRREB
- C$599,0003 bd2 ba-- sqft121 Saint Patrick St #1116, Toronto, ON M5T 0B8For SaleMLS ID #C13611338, BAY STREET GROUP INC.. TRREB
- C$558,0002 bd1 ba-- sqft955 Bay St #614, Toronto, ON M5S 0C6For SaleMLS ID #C13611262, BAY STREET GROUP INC.. TRREB
- C$389,0001 bd1 ba-- sqft75 Dalhousie St #311, Toronto, ON M5B 2R9For SaleMLS ID #C13623968, RE/MAX HALLMARK REALTY LTD.. TRREB
- C$649,0002 bd2 ba-- sqft525 Adelaide St W #1118, Toronto, ON M5V 0N7For SaleMLS ID #C13611102, BAY STREET GROUP INC.. TRREB
- C$569,0002 bd1 ba-- sqft125 Peter St #1803, Toronto, ON M5V 0M2For SaleMLS ID #C13515010, BAY STREET GROUP INC.. TRREB
- C$512,0002 bd1 ba-- sqftDundas Square Gardens, Toronto, ON M5B 0C3New ConstructionMLS ID #C13206398, BAY STREET GROUP INC.. TRREB
- C$519,0001 bd1 ba-- sqft20 Edward St #1419, Toronto, ON M5G 0C5For SaleMLS ID #C13018200, HOMELIFE LANDMARK REALTY INC.. TRREB
- C$465,0002 bd1 ba-- sqftQuantum Towers, Toronto, ON M4S 3H7For SaleMLS ID #C13546836, RIGHT AT HOME REALTY INC.. TRREB
- C$548,0001 bd1 ba-- sqftThe Residences of College Park II, Toronto, ON M5G 2R2For SaleMLS ID #C13583658, NU STREAM REALTY (TORONTO) INC.. TRREB
- C$459,0002 bd1 ba-- sqft85 Bloor St E #412, Toronto, ON M4W 3Y1For SaleMLS ID #C12707766, HC REALTY GROUP INC.. TRREB
- C$498,0001 bd1 ba-- sqft609 Sherbourne St #1211, Toronto, ON M4X 0A4For SaleMLS ID #C13458444, BAY STREET GROUP INC.. TRREB
- C$399,0001 bd1 ba-- sqft197 Yonge St #2204, Toronto, ON M5B 1M4For SaleMLS ID #C13212164, BAY STREET GROUP INC.. TRREB
- C$698,0002 bd2 ba-- sqft108 Peter St #1703, Toronto, ON M5V 0W2For SaleMLS ID #C13170676, BAY STREET GROUP INC.. TRREB
- C$589,0002 bd1 ba-- sqft85 Queens Wharf Rd Unit 316, Toronto, ON M5V 0J9For SaleMLS ID #C13580970, BAY STREET GROUP INC.. TRREB
- C$469,0002 bd1 ba-- sqft121 McMahon Dr #2906, Toronto, ON M2K 0C1For SaleMLS ID #C13600352, BAY STREET GROUP INC.. TRREB
