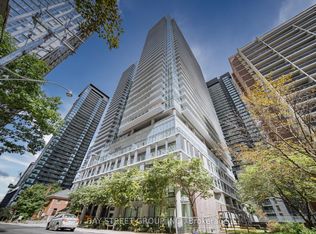
Amazing, Very bright 1 bedroom plus Den, in The Luxury Britt Condo. 622 Sq Ft, largest 1+1 floor space in this Luxtury Britt Condos.Located in Downtown's Bay St. Corridor neighbourhood, Corner suite, All Laminate Floor. Floor to Ceiling windows which brings in lots of Sunshine, Large Modern Kitchen with Built-In Appliances, with great space for dining table, Primary Bedroom offers lots of windows and Mirrored Closet, Ensuite Laundry, Walk to Fashionable Yorkville which is a top destination for affluent shoppers at its high-end boutiques, galleries and design studios, The area features chic cafes, up scale bars and fine-dining restaurants, Just Steps To U Of T, Queens Park, easy access to Ryerson, and Top Hospitals, easy access to Transit, Subway, This building offers World Class Amenities. Outdoor Swimming Pool, Roof Top Deck, Fully Equipped Gym, Party/Meeting Room, Visitor Parking and more.
For sale
C$558,000
955 Bay St #614, Toronto, ON M5S 0C6
2beds
1baths
Apartment
Built in ----
-- sqft lot
$-- Zestimate®
C$--/sqft
C$498/mo HOA
What's special
Corner suiteAll laminate floorMirrored closetEnsuite laundryOutdoor swimming poolRoof top deck
- 59 days
- 12
- 2
Zillow last checked:
Listing updated:
Listed by:
BAY STREET GROUP INC.
Source: TRREB,MLS®#: C13611262 Originating MLS®#: Toronto Regional Real Estate Board
Originating MLS®#: Toronto Regional Real Estate BoardFacts & features
Interior
Bedrooms & bathrooms
- Bedrooms: 2
- Bathrooms: 1
Bedroom
- Level: Main
- Dimensions: 2.71 x 3.57
Den
- Level: Main
- Dimensions: 1.53 x 2.64
Dining room
- Level: Main
- Dimensions: 5.67 x 4.3
Kitchen
- Level: Main
- Dimensions: 5.67 x 4.3
Living room
- Level: Main
- Dimensions: 5.67 x 4.3
Heating
- Forced Air, Gas
Cooling
- Central Air
Appliances
- Laundry: In-Suite Laundry
Features
- None
- Basement: None
- Has fireplace: No
Interior area
- Living area range: 600-699 null
Property
Parking
- Parking features: Underground
Lot
- Features: Clear View, Hospital, Library, Other, Public Transit, Terraced
Details
- Parcel number: 767510111
Construction
Type & style
- Home type: Apartment
- Property subtype: Apartment
Materials
- Concrete
Community & HOA
Community
- Security: Smoke Detector(s)
HOA
- Amenities included: Concierge, Exercise Room, Game Room, Outdoor Pool, Visitor Parking
- Services included: Building Insurance Included
- HOA fee: C$498 monthly
- HOA name: TSCC
Location
- Region: Toronto
Financial & listing details
- Annual tax amount: C$3,360
- Date on market: 7/28/2026
Price history
Price history is unavailable.
Public tax history
Tax history is unavailable.
Climate risks
Neighborhood: Bay Street Corridor
Nearby schools
GreatSchools rating
No schools nearby
We couldn't find any schools near this home.

Similar homes
- C$569,9002 bd1 ba-- sqft50 Wellesley St E #3207, Toronto, ON M4Y 1G2For Sale
 MLS ID #C13605014, Red And White Realty Inc. TRREB
 - C$590,0002 bd2 ba-- sqft158 Front St E #210, Toronto, ON M5A 0K9For Sale
 MLS ID #C13812280, BAY STREET GROUP INC.. TRREB
 - C$549,0002 bd1 ba-- sqft70 Temperance St #5308, Toronto, ON M5H 0B1For Sale
 MLS ID #C13701314, BAY STREET GROUP INC.. TRREB
 - C$559,9002 bd2 ba-- sqft195 Redpath Ave #2412, Toronto, ON M4P 0E4For Sale
 MLS ID #C13783456, BAY STREET GROUP INC.. TRREB
