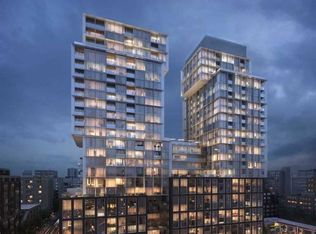
GREAT OPPORTUNITY to own this beautifully designed 779 sq. ft. 2 bedroom, 2 full bathroom suite at the highly sought-after St. Lawrence Condominiums, situated in the heart of downtown Toronto. This spacious 8th floor unit features 9-foot ceilings and an open-concept living/dining area leading to a private balcony with unobstructed views. The sleek, contemporary kitchen is equipped with Miele integrated appliances, stone countertops and backsplash, offering both style and function. The primary bedroom is complete with a spa-like ensuite for ultimate comfort. All 3 closets are large and offer plenty of storage space. Located just steps from the iconic St. Lawrence Market, and within walking distance to Bay Street, the Esplanade, George Brown College, Metro University, U of T, and Union Station, convenience is truly at your doorstep. This exceptional suite includes a storage locker on the 13th floor and premium Miele built-in panelled fridge, dishwasher, glass cooktop, oven, microwave, hood, ensuite laundry with large capacity Samsung washer, and dryer. Custom shades are also included. The entire suite is vacant and was just painted with a premium Benjamin Moore paint. The building offers an impressive range of amenities, including 24-hr concierge service, a rooftop pool and terrace, three floors of fitness space (cardio, weights, and yoga studio), visitor parking, guest suites, a billiards lounge, & much more. This unit provides the perfect blend of luxury, convenience, and modern living and is priced to sell welcome home!
For sale
C$599,000
158 Front St E #210, Toronto, ON M5A 0K9
2beds
2baths
Apartment
Built in ----
-- sqft lot
$-- Zestimate®
C$--/sqft
C$691/mo HOA
What's special
Sleek contemporary kitchenMiele integrated appliancesStone countertops and backsplashRooftop pool and terrace
- 39 days |
- 7 |
- 0 |
Zillow last checked:
Listing updated:
Listed by:
BAY STREET GROUP INC.
Source: TRREB,MLS®#: C13470886 Originating MLS®#: Toronto Regional Real Estate Board
Originating MLS®#: Toronto Regional Real Estate BoardFacts & features
Interior
Bedrooms & bathrooms
- Bedrooms: 2
- Bathrooms: 2
Primary bedroom
- Level: Flat
- Dimensions: 3.75 x 2.83
Bedroom 2
- Level: Flat
- Dimensions: 2.77 x 3.26
Bathroom
- Level: Flat
- Dimensions: 3.05 x 2.13
Foyer
- Level: Flat
- Dimensions: 3 x 1.8
Kitchen
- Level: Flat
- Dimensions: 3.51 x 3.3
Living room
- Level: Flat
- Dimensions: 3.66 x 3.3
Other
- Level: Flat
- Dimensions: 3.05 x 1.52
Heating
- Forced Air, Gas
Cooling
- Central Air
Appliances
- Included: Built-In Oven, Countertop Range
- Laundry: In-Suite Laundry
Features
- Flooring: Carpet Free
- Basement: None
- Has fireplace: No
Interior area
- Living area range: 700-799 null
Property
Parking
- Parking features: Underground
- Has garage: Yes
Features
- Exterior features: Open Balcony
- Has view: Yes
- View description: City
Lot
- Features: School, Rec./Commun.Centre, Public Transit, Library, Park, Hospital
Details
- Parcel number: 769450015
Construction
Type & style
- Home type: Apartment
- Property subtype: Apartment
Materials
- Concrete, Other
Community & HOA
Community
- Security: Carbon Monoxide Detector(s), Concierge/Security, Smoke Detector(s)
HOA
- Amenities included: Concierge, Exercise Room, Guest Suites, Gym, Outdoor Pool, Rooftop Deck/Garden
- Services included: Common Elements Included, Building Insurance Included, CAC Included
- HOA fee: C$691 monthly
- HOA name: TSCC
Location
- Region: Toronto
Financial & listing details
- Annual tax amount: C$3,333
- Date on market: 6/20/2026
BAY STREET GROUP INC.
BAY STREET GROUP INC.
By pressing Contact Agent, you agree that the real estate professional identified above may call/text you about your search, which may involve use of automated means and pre-recorded/artificial voices. You don't need to consent as a condition of buying any property, goods, or services. Message/data rates may apply. You also agree to our Terms of Use. Zillow does not endorse any real estate professionals. We may share information about your recent and future site activity with your agent to help them understand what you're looking for in a home.
Price history
Price history is unavailable.
Public tax history
Tax history is unavailable.
Climate risks
Neighborhood: Moss Park
Nearby schools
GreatSchools rating
No schools nearby
We couldn't find any schools near this home.
- C$619,8002 bd1 ba-- sqft158 Front St E #820, Toronto, ON M5A0K9For Sale
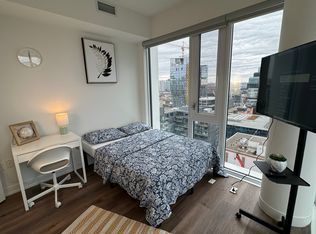
- C$2,4002 bd1 ba-- sqft158 Front St E #1114, Toronto, ON M5A0K9For Rent

- C$--3 bd1 ba811 sqft158 Front St E #0, Toronto, ON M5A0K9Off Market
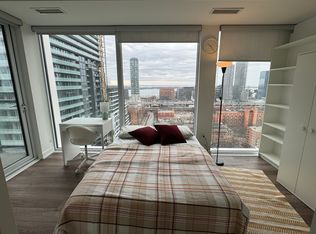
- C$--3 bd2 ba-- sqft158 Front St E #9999, Toronto, ON M5A0K9Off Market
- C$--1 bd1 ba530 sqft158 Front St E #408, Toronto, ON M5A0K9Off Market
- C$--2 bd2 ba750 sqft158 Front St E #1222, Toronto, ON M5A0K9Off Market
- C$739,0002 bd2 ba-- sqft158 Front St E #325, Toronto, ON M5A0K9For Sale
- C$--1 bd1 ba700 sqft158 Front St E #1904, Toronto, ON M5A0K9Off Market
- C$--2 bd1 ba750 sqft158 Front St E #2217, Toronto, ON M5A0K9Off Market
Similar homes
- C$599,0002 bd2 ba-- sqft30 Baseball Pl #622, Toronto, ON M4M 0E8For Sale
 MLS ID #E13612692, THE LIND REALTY TEAM INC.. TRREB
 - C$588,8002 bd1 ba-- sqftThe Vu, Toronto, ON M5A 2M5For Sale
 MLS ID #C13537382, CENTURY 21 ATRIA REALTY INC.. TRREB
 - C$574,0002 bd2 ba-- sqft28 Eastern, Toronto, ON M5A 0Y2New Construction
 MLS ID #C13545448, BAKER REAL ESTATE INCORPORATED. TRREB
 - C$548,0002 bd2 ba-- sqft121 Lower Sherbourne St #1742, Toronto, ON M5A 0W8For Sale
 MLS ID #C13125342, RE/MAX REALTRON REALTY INC.. TRREB
 - C$599,9992 bd1 ba-- sqftAxis Condos, Toronto, ON M4Y 0E8For SaleMLS ID #C13595882, NU STREAM REALTY (TORONTO) INC.. TRREB
- C$599,9003 bd2 ba-- sqft25 Telegram Mews #816, Toronto, ON M5V 3Z1For SaleMLS ID #C13530586, BAY STREET GROUP INC.. TRREB
- C$699,9003 bd2 ba-- sqft47 Mutual St #605, Toronto, ON M5B 2A9For SaleMLS ID #C13601478, ROYAL LEPAGE SIGNATURE REALTY. TRREB
- C$569,0002 bd1 ba-- sqft20 Richardson St #1808, Toronto, ON M5A 0S6For SaleMLS ID #C12987338, RE/MAX MILLENNIUM REAL ESTATE. TRREB
- C$678,0002 bd2 ba-- sqftLighthouse East Tower, Toronto, ON M5A 0S6For SaleMLS ID #C13222216, RE/MAX REALTRON REALTY INC.. TRREB
- C$635,0002 bd2 ba-- sqft88 Queen St E #5012, Toronto, ON M5C 0B6For SaleMLS ID #C13136936, REMAX YOUR COMMUNITY REALTY. TRREB
- C$596,0002 bd2 ba-- sqft28 Widmer St #3127, Toronto, ON M5V 0T2For SaleMLS ID #C13271558, NORDALE REALTY & ASSOCIATES INC.. TRREB
- C$639,0002 bd1 ba-- sqft25 Richmond St E #312, Toronto, ON M5C 0A6For SaleMLS ID #C13411386, RE/MAX REAL ESTATE CENTRE INC.. TRREB
- C$569,0002 bd1 ba-- sqft125 Peter St #1803, Toronto, ON M5V 0M2For SaleMLS ID #C13515010, BAY STREET GROUP INC.. TRREB
- C$678,0003 bd2 ba-- sqftCanary Block, Toronto, ON M5A 0S8For SaleMLS ID #C13560252, ROYAL LEPAGE SIGNATURE REALTY. TRREB
- C$608,0002 bd1 ba-- sqft28 Freeland St #1201, Toronto, ON M5E 1L7For SaleMLS ID #C12820810, JOYNET REALTY INC.. TRREB
- C$490,0001 bd1 ba-- sqft105 George St #1412, Toronto, ON M5A 0L4For SaleMLS ID #C13598302, REMAX YOUR COMMUNITY REALTY. TRREB
- C$595,0002 bd1 ba-- sqft88 Broadway Ave #1004, Toronto, ON M4P 0A5For SaleMLS ID #C13584228, PROPERTY.CA INC.. TRREB
- C$560,0002 bd2 ba-- sqft55 Mercer, Toronto, ON M5V 1H2New ConstructionMLS ID #C13205678, CENTURY 21 ATRIA REALTY INC.. TRREB
- C$648,8002 bd2 ba-- sqft525 Adelaide St W #923, Toronto, ON M5V 0N7For SaleMLS ID #C13545554, CHESTNUT PARK REAL ESTATE LIMITED. TRREB
- C$639,9002 bd2 ba-- sqft251 Jarvis St #925, Toronto, ON M5B 0C3For SaleMLS ID #C12889640, HOMELIFE GOLD PACIFIC REALTY INC.. TRREB
