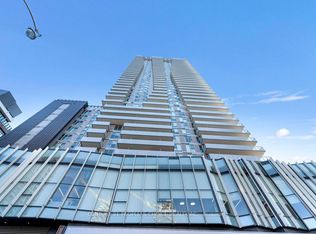
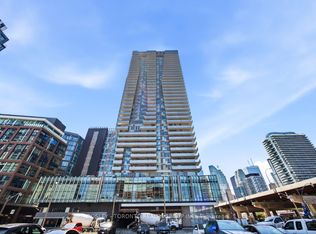
Experience elevated urban living in this stylish 1-bedroom plus den, 1-bathroom suite in Toronto's sought-after waterfront community. Built by The Daniels Corporation, this residence offers quality craftsmanship and modern design throughout. The open-concept layout features Miele built-in appliances, sleek cabinetry, and an upgraded centre island with added prep space and storage. The den provides a versatile area ideal for a home office or guest space, while the spacious four-piece bathroom delivers a spa-like feel.Floor-to-ceiling windows fill the unit with natural light and offer unobstructed views, including glimpses of the water. High ceilings and an efficient layout create a bright, open atmosphere. An owned locker adds everyday convenience.Residents enjoy premium amenities including concierge, fitness centre, sports courts, rooftop lounge, party room, and guest suites. Located in the South Core, just steps to the waterfront, Financial District, transit, and George Brown College-this is modern city living at its best.Don't miss this opportunity-schedule your private viewing today.
For sale
C$569,000
20 Richardson St #1808, Toronto, ON M5A 0S6
2beds
1baths
Apartment
Built in ----
-- sqft lot
$-- Zestimate®
C$--/sqft
C$566/mo HOA
What's special
Quality craftsmanshipModern design throughoutOpen-concept layoutMiele built-in appliancesSleek cabinetryHigh ceilings
- 100 days |
- 3 |
- 0 |
Zillow last checked:
Listing updated:
Listed by:
RE/MAX MILLENNIUM REAL ESTATE
Source: TRREB,MLS®#: C12987338 Originating MLS®#: Toronto Regional Real Estate Board
Originating MLS®#: Toronto Regional Real Estate BoardFacts & features
Interior
Bedrooms & bathrooms
- Bedrooms: 2
- Bathrooms: 1
Heating
- Forced Air, Gas
Cooling
- Central Air
Appliances
- Laundry: Ensuite
Features
- Flooring: Carpet Free
- Basement: None
- Has fireplace: No
Interior area
- Living area range: 600-699 null
Property
Parking
- Parking features: None
Features
- Exterior features: Terrace Balcony
Construction
Type & style
- Home type: Apartment
- Property subtype: Apartment
Materials
- Concrete
Community & HOA
HOA
- Services included: Heat Included, Hydro Included, Common Elements Included
- HOA fee: C$566 monthly
- HOA name: TSCC
Location
- Region: Toronto
Financial & listing details
- Annual tax amount: C$2,767
- Date on market: 4/11/2026
RE/MAX MILLENNIUM REAL ESTATE
RE/MAX MILLENNIUM REAL ESTATE
By pressing Contact Agent, you agree that the real estate professional identified above may call/text you about your search, which may involve use of automated means and pre-recorded/artificial voices. You don't need to consent as a condition of buying any property, goods, or services. Message/data rates may apply. You also agree to our Terms of Use. Zillow does not endorse any real estate professionals. We may share information about your recent and future site activity with your agent to help them understand what you're looking for in a home.
Price history
Price history is unavailable.
Public tax history
Tax history is unavailable.
Climate risks
Neighborhood: Waterfront Communities
Nearby schools
GreatSchools rating
No schools nearby
We couldn't find any schools near this home.
- C$409,000-- bd1 ba-- sqft20 Richardson St #908, Toronto, ON M5A0S6For Sale

- C$424,900-- bd1 ba-- sqft20 Richardson St S #3406, Toronto, ON M5A0S6For Sale
- C$678,0002 bd2 ba-- sqft20 Richardson St #416, Toronto, ON M5A0S6For Sale

- C$699,9002 bd2 ba-- sqft20 Richardson St #2007, Toronto, ON M5A0S6For Sale
- C$398,0001 bd2 ba-- sqft20 Richardson St #1006, Toronto, ON M5A0S6For Sale
- C$968,0002 bd2 ba-- sqft20 Richardson St #1305, Toronto, ON M5A0S6For Sale
- C$899,9003 bd2 ba-- sqft20 Richardson St #2603, Toronto, ON M5A0S6For Sale
- C$--1 bd1 ba-- sqft20 Richardson St #3404, Toronto, ON M5A4J9Off Market
Similar homes
- C$574,0002 bd2 ba-- sqft28 Eastern, Toronto, ON M5A 0Y2New Construction
 MLS ID #C13545448, BAKER REAL ESTATE INCORPORATED. TRREB
 - C$548,0002 bd2 ba-- sqft121 Lower Sherbourne St #1742, Toronto, ON M5A 0W8For Sale
 MLS ID #C13125342, RE/MAX REALTRON REALTY INC.. TRREB
 - C$678,0002 bd2 ba-- sqftLighthouse East Tower, Toronto, ON M5A 0S6For SaleMLS ID #C13222216, RE/MAX REALTRON REALTY INC.. TRREB
- C$534,9002 bd1 ba-- sqft60 Tannery Rd #919, Toronto, ON M5A 0S8For Sale
 MLS ID #C13500384, RE/MAX NOBLECORP REAL ESTATE. TRREB
 - C$699,0002 bd2 ba-- sqft15 Lower Jarvis St #719, Toronto, ON M5E 0C4For SaleMLS ID #C13540584, SOLTANIAN REAL ESTATE INC.. TRREB
- C$560,0002 bd2 ba-- sqft55 Mercer, Toronto, ON M5V 1H2New ConstructionMLS ID #C13205678, CENTURY 21 ATRIA REALTY INC.. TRREB
- C$569,0002 bd1 ba-- sqftKing Blue Condo, Toronto, ON M5V 0N5For SaleMLS ID #C13448956, RE/MAX ABOUTOWNE REALTY CORP.. TRREB
- C$599,9002 bd1 ba-- sqftThe Saint Condos, Toronto, ON M5C 0B7For SaleMLS ID #C13485856, CHESTNUT PARK REAL ESTATE LIMITED. TRREB
- C$534,9002 bd1 ba-- sqft395 Bloor St E #5001, Toronto, ON M4W 0B4New ConstructionMLS ID #C13503614, HOMELIFE LANDMARK REALTY INC.. TRREB
- C$678,0003 bd2 ba-- sqftCanary Block, Toronto, ON M5A 0S8For SaleMLS ID #C13560252, ROYAL LEPAGE SIGNATURE REALTY. TRREB
- C$535,9902 bd2 ba-- sqftNobu Residences, Toronto, ON M5V 0T8For SaleMLS ID #C13033384, PMA BRETHOUR REAL ESTATE CORPORATION INC.. TRREB
- C$639,0002 bd1 ba-- sqft25 Richmond St E #312, Toronto, ON M5C 0A6For SaleMLS ID #C13411386, RE/MAX REAL ESTATE CENTRE INC.. TRREB
- C$599,0002 bd1 ba-- sqft426 University Ave Unit 2503, Toronto, ON M5G 1S9For SaleMLS ID #C13065334, ROYAL LEPAGE SIGNATURE REALTY. TRREB
- C$579,0002 bd2 ba-- sqft51 E Liberty St #202, Toronto, ON M6KFor SaleMLS ID #C13444500, ROYAL LEPAGE SIGNATURE REALTY. TRREB
- C$635,0002 bd2 ba-- sqft88 Queen St E #5012, Toronto, ON M5C 0B6For SaleMLS ID #C13136936, REMAX YOUR COMMUNITY REALTY. TRREB
- C$489,0002 bd1 ba-- sqft60 Tannery Rd #815, Toronto, ON M5A 0S8For SaleMLS ID #C13435524, COLDWELL BANKER - R.M.R. REAL ESTATE. TRREB
- C$638,8881 bd1 ba-- sqft55 Cooper St #3608, Toronto, ON M5E 0G1For SaleMLS ID #C12940560, REALTY ONE GROUP FLAGSHIP. TRREB
- C$639,9002 bd2 ba-- sqft251 Jarvis St #925, Toronto, ON M5B 0C3For SaleMLS ID #C12889640, HOMELIFE GOLD PACIFIC REALTY INC.. TRREB
- C$739,0002 bd2 ba-- sqft39 Queens Quay E #837, Toronto, ON M5E 0A5For SaleMLS ID #C13222242, COLDWELL BANKER DREAM CITY REALTY. TRREB
- C$699,9003 bd2 ba-- sqft8 Telegram Mews #1006, Toronto, ON M5V 3Z5For SaleMLS ID #C13562134, DAN PLOWMAN TEAM REALTY INC.. TRREB
