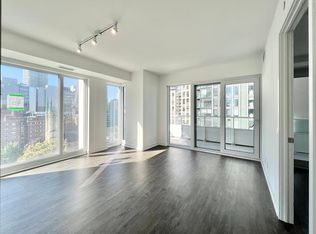
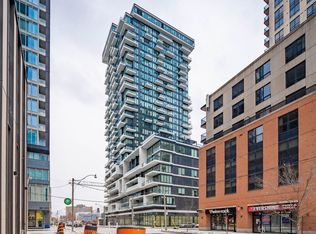
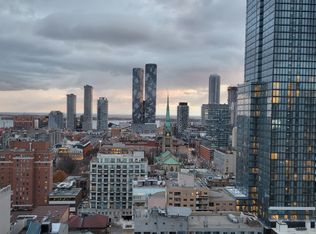
PRICED TO SELL! Exceptional suite in luxury building at 88 Queen St. E, High Floor, offering elevated downtown living with sweeping city views from every room. This bright and spacious 1-bedroom plus den with 2-bathroom residence feels light 2 bedrm for the price of 1+den, features an open concept layout with upgraded flooring, upgraded spa-inspired bathrooms and a modern kitchen with upgraded cabinetry, countertops, and backsplash. Floor to ceiling windows fill the space with natural light, while the living area and the bedroom both walk out to a generous balcony, perfect for enjoying the city skyline day and night. Residents enjoy 24-hour concierge, security guard and video surveillance. The upscale amenities include an outdoor infinity pool, hot tub and terrace with cabanas and BBQ's, a gym, yoga studio, theatre ,co-working and elegant fireplace lounges, a chef's kitchen and guest suites. Ideally located with 10/10walk, transit scores, and Queen subway station. Steps to adjoining concourse with shops, cafes, salon/barber, child care, dog spa and NO FRILLS grocery store. Walk to Eaton Centre, Financial District TMU, St. Michael's Hospital, Massey Hall and Mirvish Theatre. A vibrant, connected lifestyle in the heart of the city-an excellent opportunity for both end-users and investors alike.
77 days
|
27
|
0
|
Zillow last checked:
Listing updated:
Listed by:
REMAX YOUR COMMUNITY REALTY
Source: TRREB,MLS®#: C13136936Originating MLS®#: Toronto Regional Real Estate Board
Facts & features
Interior
Bedrooms & bathrooms
Bedrooms: 2
Bathrooms: 2
Primary bedroom
Level: Main
Dimensions: 0 x 0
Den
Level: Main
Dimensions: 0 x 0
Dining room
Level: Main
Dimensions: 0 x 0
Kitchen
Level: Main
Dimensions: 0 x 0
Living room
Level: Main
Dimensions: 0 x 0
Heating
Forced Air, Gas
Cooling
Central Air
Appliances
Laundry: Ensuite
Features
Guest Accommodations
Flooring: Carpet Free
Basement: None
Has fireplace: No
Interior area
Living area range: 600-699 null
Property
Parking
Parking features: Underground
Features
Exterior features: Open Balcony
Has view: Yes
View description: City
Details
Parcel number: 771380501
Construction
Type & style
Home type: Apartment
Property subtype: Apartment
Materials
Concrete
Community & HOA
HOA
Services included: Common Elements Included, Building Insurance Included, CAC Included
HOA fee: C$470 monthly
HOA name: TSCC
Location
Region: Toronto
Financial & listing details
Date on market: 5/15/2026
REMAX YOUR COMMUNITY REALTY
By pressing Contact Agent, you agree that the real estate professional identified above may call/text you about your search, which may involve use of automated means and pre-recorded/artificial voices. You don't need to consent as a condition of buying any property, goods, or services. Message/data rates may apply. You also agree to our Terms of Use. Zillow does not endorse any real estate professionals. We may share information about your recent and future site activity with your agent to help them understand what you're looking for in a home.