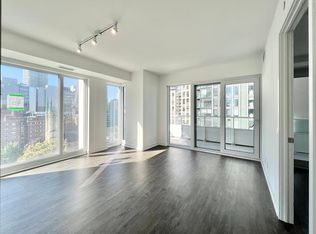
PRICED TO SELL! Exceptional 47th-floor corner suite in luxury building at 88 Queen St. E, offering elevated downtown living with sweeping city views from every room. This bright and spacious 2-bedroom, 2-bathroom residence features an open concept layout with upgraded flooring, upgraded spa-inspired bathrooms and a modern kitchen with upgraded cabinetry, countertops, and backsplash. Floor to ceiling windows fill the space with natural light, while the living area and primary bedroom both walk out to a generous balcony, perfect for enjoying the city skyline day and night. Residents enjoy 24-hour concierge, security guard and video surveillance. The upscale amenities include an outdoor infinity pool, hot tub and terrace with cabanas and BBQ's, a gym, yoga studio, theatre, co-working and elegant fireplace lounges, a chef's kitchen and guest suites. Ideally located with 10/10 walk, transit scores, and Queen subway station. Steps to adjoining concourse with shops, cafes, salon/barber, child care, dog spa and NO FRILLS grocery store. Walk to Easton Centre, Financial District, TMU, St. Michael's Hospital, Massey Hall and Mirvish Theatre. A vibrant, connected lifestyle in the heart of the city-an excellent opportunity for both end-users and investors alike.
New construction
C$725,000
88 Queen St E #4711, Toronto, ON M5C 0B6
2beds
2baths
Condominium
Built in ----
-- sqft lot
$-- Zestimate®
C$--/sqft
C$621/mo HOA
What's special
Open concept layoutUpgraded flooringUpgraded spa-inspired bathroomsOutdoor infinity poolHot tub
- 54 days |
- 100 |
- 6 |
Zillow last checked:
Listing updated:
Listed by:
RIGHT AT HOME REALTY INC.
Source: TRREB,MLS®#: C13410604 Originating MLS®#: Toronto Regional Real Estate Board
Originating MLS®#: Toronto Regional Real Estate BoardFacts & features
Interior
Bedrooms & bathrooms
- Bedrooms: 2
- Bathrooms: 2
Primary bedroom
- Level: Flat
- Dimensions: 3.41 x 2.83
Bedroom 2
- Level: Flat
- Dimensions: 3.13 x 2.47
Dining room
- Level: Flat
- Dimensions: 4.14 x 3.03
Kitchen
- Level: Flat
- Dimensions: 4.76 x 1.66
Living room
- Level: Flat
- Dimensions: 4.14 x 3.03
Heating
- Forced Air, Gas
Cooling
- Central Air
Appliances
- Laundry: In-Suite Laundry
Features
- Primary Bedroom - Main Floor
- Flooring: Carpet Free
- Basement: None
- Has fireplace: No
Interior area
- Living area range: 700-799 null
Property
Parking
- Total spaces: 1
- Parking features: Garage
- Has garage: Yes
Features
- Exterior features: Open Balcony
Lot
- Features: Public Transit
Details
- Parcel number: 771380927
Construction
Type & style
- Home type: Condo
- Property subtype: Condominium
Materials
- Concrete
Condition
- New construction: Yes
Community & HOA
Community
- Security: Concierge/Security, Security System, Security Guard
HOA
- Amenities included: Concierge, Guest Suites, Gym, Outdoor Pool, Recreation Room
- Services included: Common Elements Included, Building Insurance Included, Heat Included, CAC Included, Parking Included
- HOA fee: C$621 monthly
- HOA name: TSCC
Location
- Region: Toronto
Financial & listing details
- Annual tax amount: C$5,196
- Date on market: 6/6/2026
RIGHT AT HOME REALTY INC.
RIGHT AT HOME REALTY INC.
By pressing Contact Agent, you agree that the real estate professional identified above may call/text you about your search, which may involve use of automated means and pre-recorded/artificial voices. You don't need to consent as a condition of buying any property, goods, or services. Message/data rates may apply. You also agree to our Terms of Use. Zillow does not endorse any real estate professionals. We may share information about your recent and future site activity with your agent to help them understand what you're looking for in a home.
Price history
Price history is unavailable.
Public tax history
Tax history is unavailable.
Climate risks
Neighborhood: Church
Nearby schools
GreatSchools rating
No schools nearby
We couldn't find any schools near this home.
- C$635,0002 bd2 ba-- sqft88 Queen St E #5012, Toronto, ON M5C0B6For Sale

- C$--1 bd1 ba840 sqft88 Queen St E #1210, Toronto, ON M5C1S1Off Market
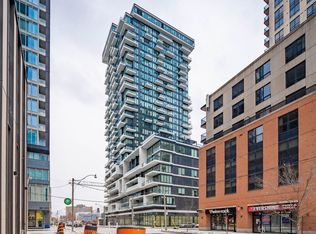
- C$--1 bd1 ba518 sqft88 Queen St E #252, Toronto, ON M5C1S1Off Market
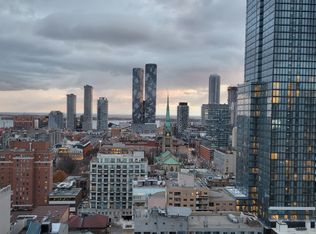
- C$--1 bd2 ba530 sqft88 Queen St E #55, Toronto, ON M5C1S1Off Market
- C$--2 bd2 ba643 sqft88 Queen St E #CONDO, Toronto, ON M5C1S1Off Market
- C$--1 bd2 ba565 sqft88 Queen St E SUITE 1601, Toronto, ON M5C1S1Off Market
- C$--1 bd2 ba650 sqft88 Queen St E #489, Toronto, ON M5C1S1Off Market
- C$--2 bd2 ba650 sqft88 Queen St E #2308, Toronto, ON M5C1S1Off Market
Similar homes
- C$715,0002 bd2 ba-- sqft575 Bloor St E #3308, Toronto, ON M4W 0B2For Sale
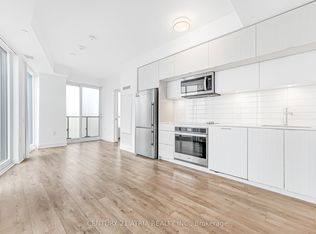 MLS ID #C13616440, CENTURY 21 ATRIA REALTY INC.. TRREB
 - C$688,0002 bd2 ba-- sqft8 Wellesley St W #5110, Toronto, ON M4Y 0J5For Sale
 MLS ID #C13547146, RIGHT AT HOME REALTY INC.. TRREB
 - C$739,9002 bd2 ba-- sqftX02 RESIDENCES, Toronto, ON M6K 0J2New ConstructionMLS ID #W13521248, PIVOT REAL ESTATE GROUP. TRREB
- C$724,9993 bd2 ba-- sqftThe Pinnacle on Adelaide, Toronto, ON M5V 0L4For Sale
 MLS ID #C13114486, RIGHT AT HOME REALTY INC.. TRREB
 - C$740,0002 bd2 ba-- sqft575 Bloor St E #508, Toronto, ON M4W 0B2For SaleMLS ID #C12948604, RIGHT AT HOME REALTY INC.. TRREB
- C$639,0002 bd1 ba-- sqft50 Charles St E #2305, Toronto, ON M4Y 0C3For SaleMLS ID #C13606620, HOMELIFE LANDMARK REALTY INC.. TRREB
- C$599,8882 bd2 ba-- sqftTime and Space, Toronto, ON M5A 1Y4For SaleMLS ID #C13473864, RIGHT AT HOME REALTY INC.. TRREB
- C$740,0001 bd1 ba-- sqft11 Yorkville, Toronto, ON M4W 0B7For SaleMLS ID #C13601590, RIGHT AT HOME REALTY INC.. TRREB
- C$799,0002 bd2 ba-- sqft295 Adelaide St W #314, Toronto, ON M5V 0L4For SaleMLS ID #C13135314, RIGHT AT HOME REALTY INC.. TRREB
- C$888,0002 bd2 ba-- sqft290 Adelaide St E #2310, Toronto, ON M5A 1N1For SaleMLS ID #C13466808, RE/MAX REALTY SPECIALISTS INC.. TRREB
- C$688,8882 bd2 ba-- sqft28 Linden St #1405, Toronto, ON M4Y 0A4New ConstructionMLS ID #C12993634, RIGHT AT HOME REALTY INC.. TRREB
- C$741,9002 bd2 ba-- sqft285 Dufferin St #1608, Toronto, ON M6K 0J2For SaleMLS ID #W13234910, RIGHT AT HOME REALTY INC.. TRREB
- C$708,8882 bd2 ba-- sqft39 Roehampton Ave #3103, Toronto, ON M4P 0G1For SaleMLS ID #C13543134, CAPITAL NORTH REALTY CORPORATION. TRREB
- C$609,9002 bd1 ba-- sqftThe Bartholomew, Toronto, ON M5A 0C4For SaleMLS ID #C13232480, RIGHT AT HOME REALTY INC.. TRREB
- C$849,0002 bd2 ba-- sqft8 Wellesley St W #3112, Toronto, ON M4Y 1E7For SaleMLS ID #C13093680, RIGHT AT HOME REALTY INC.. TRREB
- C$584,0002 bd1 ba-- sqft101 Peter St W #3903, Toronto, ON M5V 0G6For SaleMLS ID #C13237160, RIGHT AT HOME REALTY INC.. TRREB
- C$599,0002 bd2 ba-- sqftCitylights on Broadway, Toronto, ON M4P 0E4For SaleMLS ID #C13471830, RE/MAX REALTRON REALTY INC.. TRREB
- C$579,9902 bd1 ba-- sqft295 Adelaide St W Unit 1306, Toronto, ON M5V 0L4For SaleMLS ID #C13218584, RIGHT AT HOME REALTY INC.. TRREB
- C$649,8002 bd2 ba-- sqft543 Richmond Residences at Portland, Toronto, ON M5V 0W9For SaleMLS ID #C12776710, RIGHT AT HOME REALTY INC.. TRREB
- C$609,0002 bd2 ba-- sqft125 Western Battery Rd #1112, Toronto, ON M6K 3R8For SaleMLS ID #C13562558, RIGHT AT HOME REALTY INC.. TRREB
