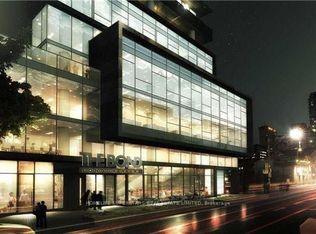
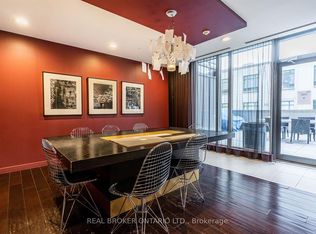
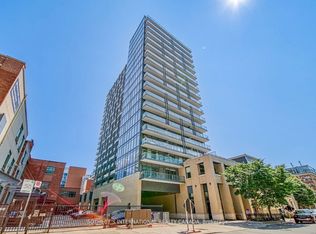
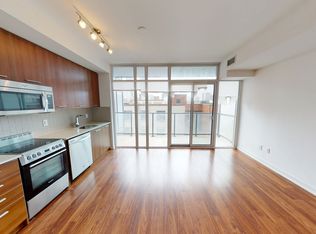
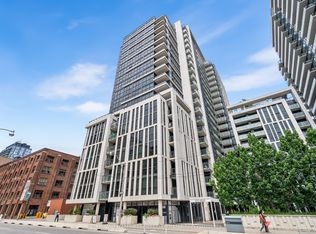
Welcome to elevated downtown living at The Bond, in the heart of Toronto's Entertainment District. This bright southeast-facing corner suite offers two bedrooms, two full bathrooms, and a highly desirable split-bedroom layout that provides excellent privacy with no wasted space. Positioned on one of the building's select floors with a rare higher ceiling height (10 ft),the suite feels exceptionally open and airy. Floor-to-ceiling windows fill the home with natural light while showcasing impressive views of the city and Lake Ontario. The contemporary kitchen features quartz countertops, premium stainless steel appliances, an undermount sink, tiled backsplash, and sleek cabinetry, flowing seamlessly into the open living and dining area. Engineered hardwood flooring and designer bathrooms complete the sophisticated interior. Adding exceptional convenience, the suite includes underground parking and the largest locker size offered in the building, ideally located directly within the same parking stall. Everything is together, making unloading groceries, luggage, and larger belongings remarkably easy.Residents enjoy outstanding amenities, including an outdoor pool, fitness centre, yoga studio,hot tub, BBQ terrace, party room, golf simulator, and billiards lounge. Steps from TIFF Bell Lightbox, acclaimed restaurants, shopping, nightlife, TTC, and the Financial District, this isa rare opportunity to enjoy space, luxury, and effortless convenience in one of downtown Toronto's most exciting neighbourhoods. Currently occupied by exceptional AAA+ tenants who would be pleased to stay longterm; vacant possession can also be provided with 2 months notice.
For sale
C$888,000
290 Adelaide St E #2310, Toronto, ON M5A 1N1
2beds
2baths
Apartment
Built in ----
-- sqft lot
$-- Zestimate®
C$--/sqft
C$825/mo HOA
What's special
Bright southeast-facing corner suiteTwo bedroomsFloor-to-ceiling windowsContemporary kitchenQuartz countertopsPremium stainless steel appliancesUndermount sink
- 72 days
- 18
- 1
Zillow last checked:
Listing updated:
Listed by:
RE/MAX REALTY SPECIALISTS INC.
Source: TRREB,MLS®#: C13466808 Originating MLS®#: Toronto Regional Real Estate Board
Originating MLS®#: Toronto Regional Real Estate BoardFacts & features
Interior
Bedrooms & bathrooms
- Bedrooms: 2
- Bathrooms: 2
Primary bedroom
- Level: Main
- Dimensions: 3.89 x 2.87
Bedroom 2
- Level: Main
- Dimensions: 3.05 x 2.85
Dining room
- Level: Main
- Dimensions: 6.63 x 3.94
Kitchen
- Level: Main
- Dimensions: 6.63 x 3.94
Living room
- Level: Main
- Dimensions: 6.63 x 3.94
Heating
- Forced Air, Gas
Cooling
- Central Air
Appliances
- Laundry: Ensuite, Laundry Closet
Features
- None
- Basement: None
- Has fireplace: No
Interior area
- Living area range: 800-899 null
Property
Parking
- Total spaces: 1
- Parking features: Underground
- Has garage: Yes
Features
- Exterior features: Open Balcony
- Has view: Yes
- View description: City
Details
- Parcel number: 765840291
Construction
Type & style
- Home type: Apartment
- Property subtype: Apartment
Materials
- Concrete
Community & HOA
HOA
- Services included: Heat Included, Common Elements Included, Water Included, CAC Included, Building Insurance Included, Parking Included
- HOA fee: C$825 monthly
- HOA name: TSCC
Location
- Region: Toronto
Financial & listing details
- Annual tax amount: C$4,933
- Date on market: 6/19/2026
Price history
Price history is unavailable.
Public tax history
Tax history is unavailable.
Climate risks
Neighborhood: Moss Park
Nearby schools
GreatSchools rating
No schools nearby
We couldn't find any schools near this home.
Similar homes
- C$849,9002 bd2 ba-- sqftBauhaus, Toronto, ON M5A 1K4New Construction
 MLS ID #C13452074, BRAD J. LAMB REALTY 2016 INC.. TRREB
 - C$839,9002 bd2 ba-- sqft284 King St E #1505, Toronto, ON M5A 1K4For Sale
 MLS ID #C13250356, BRAD J. LAMB REALTY 2016 INC.. TRREB
 - C$899,9992 bd2 ba-- sqft270 Dufferin St #Penthouse 01, Toronto, ON M6K 0H8For Sale
 MLS ID #W13708146, SAM MCDADI REAL ESTATE INC.. TRREB
 - C$734,8002 bd2 ba-- sqft400 Adelaide St E #1022, Toronto, ON M5A 4S3For Sale
 MLS ID #C13670808, KELLER WILLIAMS REFERRED URBAN REALTY. TRREB
