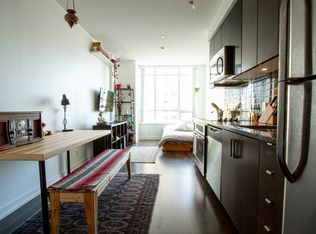
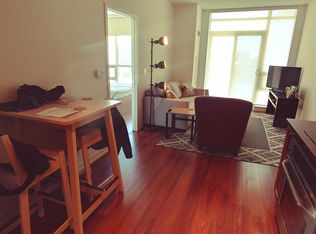
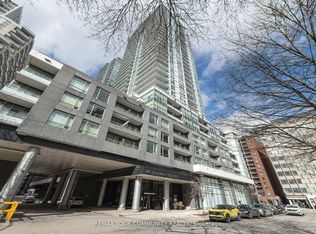
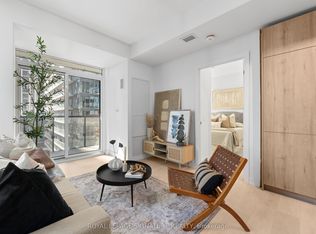
Beautiful corner unit offers great value with 2 parking spaces included! Split 2 bedroom plan, 2 full baths. Locker. Upscale Yonge & Eglinton! Living room has walkout to large wrap-around balcony with stunning view. Kitchen features granite counters, built-in stainless steel appliances, breakfast bar. Primary bedroom has 3-pc ensuite bath with glass shower stall, walk-in closet. 2nd bedroom with large closet. 4-pc bath, laundry. Building features fabulous amenities including 24-hr concierge, fitness centre, indoor pool, party room and much more! Convenient indoor access to Loblaws. LCBO. Steps to great restaurants, shops, cinema, subway, new LRT. Minutes to downtown. Enjoy urban lifestyle living with the benefits of a sought-after location.
For sale
C$899,900
98 Lillian St #1812, Toronto, ON M4S 0A5
2beds
2baths
Apartment
Built in ----
-- sqft lot
$-- Zestimate®
C$--/sqft
C$962/mo HOA
What's special
- 56 days
- 8
- 1
Zillow last checked:
Listing updated:
Listed by:
RE/MAX ULTIMATE REALTY INC.
Source: TRREB,MLS®#: C13572246 Originating MLS®#: Toronto Regional Real Estate Board
Originating MLS®#: Toronto Regional Real Estate BoardFacts & features
Interior
Bedrooms & bathrooms
- Bedrooms: 2
- Bathrooms: 2
Primary bedroom
- Level: Flat
- Dimensions: 3.2 x 3.15
Bedroom 2
- Level: Flat
- Dimensions: 3.02 x 2.74
Dining room
- Level: Flat
- Dimensions: 5.08 x 3.45
Kitchen
- Level: Flat
- Dimensions: 5.08 x 3.45
Living room
- Level: Flat
- Dimensions: 5.08 x 3.45
Heating
- Forced Air, Gas
Cooling
- Central Air
Appliances
- Included: Built-In Oven
- Laundry: In-Suite Laundry
Features
- Flooring: Carpet Free
- Basement: None
- Has fireplace: No
Interior area
- Living area range: 800-899 null
Property
Parking
- Total spaces: 2
- Parking features: Garage
- Has garage: Yes
Features
- Stories: 1
- Exterior features: Open Balcony
Details
- Parcel number: 765680103
Construction
Type & style
- Home type: Apartment
- Property subtype: Apartment
Materials
- Concrete
Community & HOA
HOA
- Amenities included: Concierge, Gym, Indoor Pool, Rooftop Deck/Garden
- Services included: Water Included, Heat Included, CAC Included, Building Insurance Included, Parking Included, Common Elements Included
- HOA fee: C$962 monthly
- HOA name: TSCC
Location
- Region: Toronto
Financial & listing details
- Annual tax amount: C$4,532
- Date on market: 7/16/2026
Price history
Price history is unavailable.
Public tax history
Tax history is unavailable.
Climate risks
Neighborhood: Mount Pleasant West
Nearby schools
GreatSchools rating
No schools nearby
We couldn't find any schools near this home.

Similar homes
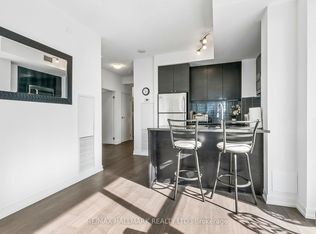
- C$779,0002 bd2 ba-- sqft98 Lillian St #1212, Toronto, ON M4S 0A5For Sale
 MLS ID #C13745332, RE/MAX HALLMARK REALTY LTD.. TRREB
 - C$799,0002 bd2 ba-- sqft83 Redpath Ave #704, Toronto, ON M4S 0A2For Sale
 MLS ID #C13761108, ROYAL LEPAGE REAL ESTATE SERVICES HEAPS ESTRIN TEA. TRREB
 - C$898,8882 bd2 ba-- sqft10 York St #4303, Toronto, ON M5J 0E1For Sale
 MLS ID #C13751384, RE/MAX REALTY SPECIALISTS INC.. TRREB
 - C$799,0002 bd2 ba-- sqft117 Broadway Ave #3102, Toronto, ON M4P 1V3For Sale
 MLS ID #C13491592, ROYAL LEPAGE SIGNATURE REALTY. TRREB
