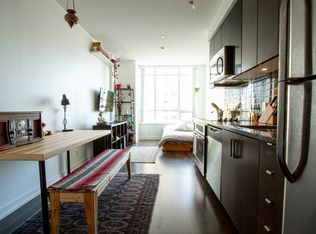
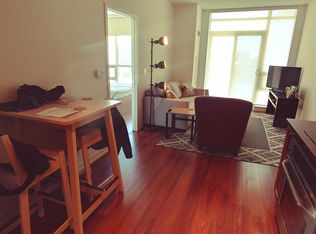
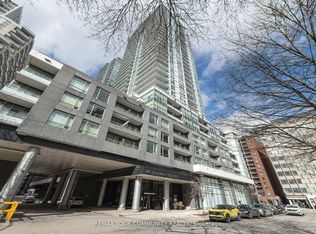
BRIGHT 806 SQ. FT. CORNER SUITE FEATURING 2 BEDROOMS, 2 BATHROOMS, PARKING, AND A RARE WRAP-AROUND BALCONY WITH SWEEPING CITY VIEWS. The functional split-bedroom layout offers privacy and flexibility, while floor-to-ceiling windows fill the open-concept living and dining area with natural light. The modern kitchen includes granite countertops, built-in stainless steel appliances, and a breakfast bar. The primary bedroom features a walk-in closet and private ensuite, while the second bedroom is ideal for family, guests, or a home office. Enjoy direct indoor access to Loblaws and LCBO, plus exceptional amenities including a 24-hour concierge, indoor pool, sauna, fitness centre, party room, BBQ area, and Zen garden. Steps from the Yonge-Eglinton subway, Crosstown LRT, restaurants, cafés, shops, and entertainment-an outstanding opportunity to own a spacious corner suite in the heart of Midtown!
For sale
C$779,000
98 Lillian St #1212, Toronto, ON M4S 0A5
2beds
2baths
Apartment
Built in ----
-- sqft lot
$-- Zestimate®
C$--/sqft
C$822/mo HOA
What's special
- 44 days
- 5
- 0
Zillow last checked:
Listing updated:
Listed by:
RE/MAX HALLMARK REALTY LTD.
Source: TRREB,MLS®#: C13745332 Originating MLS®#: Toronto Regional Real Estate Board
Originating MLS®#: Toronto Regional Real Estate BoardFacts & features
Interior
Bedrooms & bathrooms
- Bedrooms: 2
- Bathrooms: 2
Primary bedroom
- Level: Main
- Dimensions: 3.2 x 3.15
Bedroom 2
- Level: Main
- Dimensions: 3.02 x 2.74
Dining room
- Level: Main
- Dimensions: 5.08 x 3.45
Kitchen
- Level: Main
- Dimensions: 2.4 x 2.7
Living room
- Level: Main
- Dimensions: 5.08 x 3.45
Heating
- Forced Air, Gas
Cooling
- Central Air
Appliances
- Laundry: Ensuite
Features
- None
- Basement: None
- Has fireplace: No
Interior area
- Living area range: 800-899 null
Property
Parking
- Total spaces: 1
- Parking features: Garage
- Has garage: Yes
Features
- Exterior features: Open Balcony
Lot
- Features: Public Transit
Details
- Parcel number: 765680043
Construction
Type & style
- Home type: Apartment
- Property subtype: Apartment
Materials
- Concrete
Community & HOA
Community
- Security: Carbon Monoxide Detector(s), Concierge/Security, Smoke Detector(s)
HOA
- Amenities included: Concierge, Gym, Indoor Pool, Rooftop Deck/Garden, Sauna, Community BBQ
- Services included: Water Included, CAC Included, Common Elements Included, Building Insurance Included, Heat Included
- HOA fee: C$822 monthly
- HOA name: TSCC
Location
- Region: Toronto
Financial & listing details
- Annual tax amount: C$4,178
- Date on market: 9/4/2026
Price history
Price history is unavailable.
Public tax history
Tax history is unavailable.
Climate risks
Neighborhood: Mount Pleasant West
Nearby schools
GreatSchools rating
No schools nearby
We couldn't find any schools near this home.

Similar homes
- C$680,0002 bd2 ba-- sqft98 Lillian St #214, Toronto, ON M4S 0A5For Sale
 MLS ID #C13870050, RETREND REALTY LTD. TRREB
 - C$849,9002 bd2 ba-- sqftThe Madison, Toronto, ON M4S 0A5For Sale
 MLS ID #C13831654, ROYAL LEPAGE SIGNATURE REALTY. TRREB
 - C$649,0002 bd1 ba-- sqftThe Madison, Toronto, ON M4S 0A5For Sale
 MLS ID #C13870800, ROYAL LEPAGE SIGNATURE REALTY. TRREB
 - C$699,9002 bd1 ba-- sqft3018 Yonge St #606, Toronto, ON M4N 0A5For Sale
 MLS ID #C14089606, RE/MAX HALLMARK YORK GROUP REALTY LTD.. TRREB
