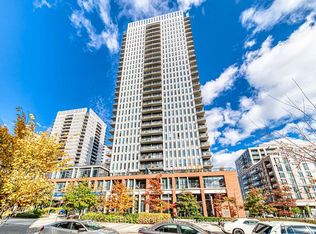
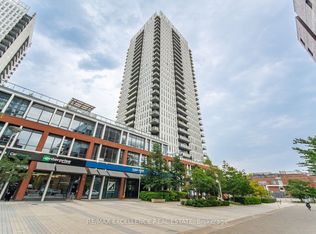
Freshly Repainted & Professionnaly Cleaned With Brand New Floors Installed, This Split 2 Bedroom + Den, 2 Bathroom Turn Key Condo Is Just Waiting For You To Unpack & Live Your Best Live Downtown Toronto! Locker & Parking Also Included! The Functional Floorplan Is Ideal For Young Professionals Working From Home & Couples Wanting Room To Start A Family & Investors Alike! Enjoy Unobstructed West Facing Views With Memorable Sunsets and Spectacular Views of Toronto's Skyline You Will Pinch Yourself For! Walk To Just About Anything You Need From Groceries, Bank, Cafes, Restaurants, Green Space, Running Track, Soccer Field & Swimming! Easy To Access The Subway Line With Streetcar At Your Front Door. Enjoy Stellar Amenities Which Include 24 Hrs Security, A Gym, A Party Room, Business Center, A Games Room, Guest Suites, Visitors Parking And Much More!
For sale
C$709,000
55 Regent Park Blvd #1809, Toronto, ON M5A 0C2
3beds
2baths
Apartment
Built in ----
-- sqft lot
$-- Zestimate®
C$--/sqft
C$826/mo HOA
What's special
Freshly repaintedBrand new floors installedFunctional floorplanUnobstructed west facing viewsMemorable sunsets
- 5 days
- 10
- 1
Zillow last checked:
Listing updated:
Listed by:
ROYAL LEPAGE SIGNATURE REALTY
Source: TRREB,MLS®#: C13745522 Originating MLS®#: Toronto Regional Real Estate Board
Originating MLS®#: Toronto Regional Real Estate BoardFacts & features
Interior
Bedrooms & bathrooms
- Bedrooms: 3
- Bathrooms: 2
Bedroom
- Level: Flat
- Dimensions: 3.09 x 2.99
Bedroom 2
- Level: Flat
- Dimensions: 2.84 x 2.17
Den
- Level: Flat
- Dimensions: 2.17 x 2.17
Dining room
- Level: Flat
- Dimensions: 4.18 x 3.69
Kitchen
- Level: Flat
- Dimensions: 3.51 x 1.81
Living room
- Level: Flat
- Dimensions: 4.18 x 3.69
Heating
- Forced Air, Gas
Cooling
- Central Air
Appliances
- Laundry: Ensuite
Features
- Flooring: Carpet Free
- Basement: None
- Has fireplace: No
Interior area
- Living area range: 800-899 null
Property
Parking
- Total spaces: 1
- Parking features: None
- Has garage: Yes
Features
- Exterior features: Open Balcony
Lot
- Features: Arts Centre, Hospital, Library, Part Cleared, Place Of Worship, Public Transit
Details
- Parcel number: 764390520
Construction
Type & style
- Home type: Apartment
- Property subtype: Apartment
Materials
- Brick, Concrete
Community & HOA
HOA
- Amenities included: Bus Ctr (WiFi Bldg), Concierge, Guest Suites, Gym, Party Room/Meeting Room, Rooftop Deck/Garden
- Services included: Heat Included, Common Elements Included, Building Insurance Included, Water Included, Parking Included, CAC Included
- HOA fee: C$826 monthly
- HOA name: TSCC
Location
- Region: Toronto
Financial & listing details
- Annual tax amount: C$3,521
- Date on market: 9/4/2026
Price history
Price history is unavailable.
Public tax history
Tax history is unavailable.
Climate risks
Neighborhood: Regent Park
Nearby schools
GreatSchools rating
No schools nearby
We couldn't find any schools near this home.
- C$949,0003 bd2 ba-- sqft55 Regent Park Blvd #415, Toronto, ON M5A0C2For Sale

- C$--1 bd1 ba650 sqft55 Regent Park Blvd #2404, Toronto, ON M5A0C2Off Market
- C$2,6002 bd1 ba-- sqft55 Regent Park Blvd #805, Toronto, ON M5A0C2For Rent
- C$399,0001 bd1 ba-- sqft55 Regent Park Blvd #1710, Toronto, ON M5A0C2For Sale
Similar homes
- C$649,9003 bd2 ba-- sqftRiver & 5th, Toronto, ON M5A 0W7For Sale
 MLS ID #C13763042, RIGHT AT HOME REALTY INC.. TRREB
 - C$699,0002 bd2 ba-- sqft625 Queen St E #410, Toronto, ON M4M 1G7For Sale
 MLS ID #E13755004, HARVEY KALLES REAL ESTATE LTD.. TRREB
 - C$649,0002 bd2 ba-- sqft225 Sackville St #703, Toronto, ON M5A 0B9New Construction
 MLS ID #C13741500, RE/MAX PROFESSIONALS SIDOROVA INWOOD REALTY. TRREB
 - C$699,0003 bd2 ba900 sqft5 Defries St #801, Toronto, ON M5A 0W7For Sale
 MLS ID #40858618, Bryan Jaskolka, Salesperson, CMI REAL ESTATE INC. ITSO
