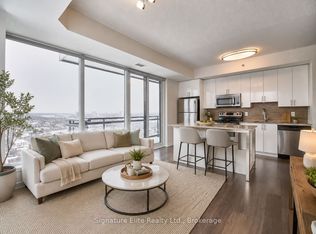
Welcome To Paintbox Condos In The Heart Of Thriving Regent Park! This Bright And Spacious 2 Bed, 2 Bath South East Facing Corner Suite Offers An Exceptional Blend Of Modern Design, Functional Living, And Stunning Natural Light Through Floor-To-Ceiling Windows. Enjoy An Open-Concept Layout w/ 9 Ft Ceilings Featuring Generous Living And Dining Spaces, A Contemporary Kitchen w/ Full Size Appliances, And A Private Balcony Perfect For Summer Entertainment. The Split-Bedroom Design Provides Privacy And Flexibility For Families, Professionals, Or Investors. Residents Of Paintbox Condos Enjoy Outstanding Building Amenities Including A Fully Equipped Fitness Centre, Theatre Room, Party Room, Guest Suites, 24-Hour Concierge, Visitor Parking, Outdoor Terrace, And More. Step Outside And Experience One Of Toronto's Most Dynamic Neighbourhoods. Located At The Base Of The Building Is Café Zuzu, Widely Regarded As Regent Park's Favourite Café, Offering Exceptional Coffee, Pastries, And A Vibrant Community Atmosphere. Surrounded By Parks, Aquatic And Athletic Facilities, The Daniels Spectrum Arts Centre, Grocery Stores, Restaurants, TTC Transit, And Easy Access To The Downtown Core, This Is Urban Living At Its Finest. A Fantastic Opportunity To Live In Regent Park!
New construction
C$649,000
225 Sackville St #703, Toronto, ON M5A 0B9
2beds
2baths
Apartment
Built in ----
-- sqft lot
$-- Zestimate®
C$--/sqft
C$785/mo HOA
What's special
Outdoor terrace
- 27 days |
- 13 |
- 1 |
Zillow last checked:
Listing updated:
Listed by:
RE/MAX PROFESSIONALS SIDOROVA INWOOD REALTY
Source: TRREB,MLS®#: C13505244 Originating MLS®#: Toronto Regional Real Estate Board
Originating MLS®#: Toronto Regional Real Estate BoardFacts & features
Interior
Bedrooms & bathrooms
- Bedrooms: 2
- Bathrooms: 2
Primary bedroom
- Description: Primary Bedroom
- Level: Main
- Area: 8.93 Square Meters
- Area source: Other
- Dimensions: 3.08 x 2.90
Bedroom 2
- Description: Bedroom 2
- Level: Main
- Area: 8.26 Square Meters
- Area source: Other
- Dimensions: 2.97 x 2.78
Dining room
- Description: Bathroom
- Level: Main
- Area: 0 Square Meters
- Area source: Other
- Dimensions: 4.02 x 3.63
Kitchen
- Description: Kitchen
- Level: Main
- Area: 14.59 Square Meters
- Area source: Other
- Dimensions: 4.02 x 3.63
Living room
- Description: Living Room
- Level: Main
- Area: 14.59 Square Meters
- Area source: Other
- Dimensions: 4.02 x 3.63
Heating
- Forced Air, Gas
Cooling
- Central Air
Appliances
- Laundry: Ensuite
Features
- Other
- Basement: None
- Has fireplace: No
Interior area
- Living area range: 700-799 null
Video & virtual tour
Property
Parking
- Total spaces: 1
- Parking features: Underground
- Has attached garage: Yes
Features
- Exterior features: Open Balcony
Lot
- Features: Arts Centre, Park, Public Transit, School
Details
- Parcel number: 762650285
Construction
Type & style
- Home type: Apartment
- Property subtype: Apartment
- Attached to another structure: Yes
Materials
- Concrete
Condition
- New Construction
- New construction: Yes
Community & HOA
HOA
- Amenities included: Concierge, Exercise Room, Media Room, Party Room/Meeting Room, Rooftop Deck/Garden
- Services included: CAC Included, Common Elements Included, Heat Included, Building Insurance Included, Water Included
- HOA fee: C$785 monthly
- HOA name: TSCC
Location
- Region: Toronto
Financial & listing details
- Annual tax amount: C$3,099
- Date on market: 6/30/2026
RE/MAX PROFESSIONALS SIDOROVA INWOOD REALTY
RE/MAX PROFESSIONALS SIDOROVA INWOOD REALTY
By pressing Contact Agent, you agree that the real estate professional identified above may call/text you about your search, which may involve use of automated means and pre-recorded/artificial voices. You don't need to consent as a condition of buying any property, goods, or services. Message/data rates may apply. You also agree to our Terms of Use. Zillow does not endorse any real estate professionals. We may share information about your recent and future site activity with your agent to help them understand what you're looking for in a home.
Price history
Price history is unavailable.
Public tax history
Tax history is unavailable.
Climate risks
Neighborhood: Regent Park
Nearby schools
GreatSchools rating
No schools nearby
We couldn't find any schools near this home.
- C$585,0002 bd2 ba-- sqft225 Sackville St #PENTHOUSE 2606, Toronto, ON M5A0B9For Sale

- C$2,9002 bd2 ba-- sqft225 Sackville St #2409, Toronto, ON M5A0B9For Rent
- C$558,8882 bd2 ba-- sqft225 Sackville St #1907, Toronto, ON M5A0B9For Sale
- C$--2 bd2 ba850 sqft225 Sackville St #2110, Toronto, ON M5A0B9Off Market
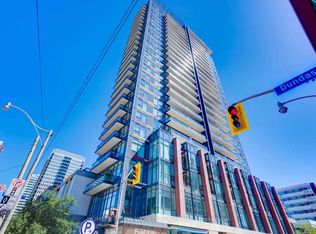
- C$495,0001 bd1 ba-- sqft225 Sackville St #901, Toronto, ON M5A0B9For Sale
- C$510,0002 bd2 ba-- sqft225 Sackville St #1306, Toronto, ON M5A0B9For Sale
- C$2,6002 bd2 ba-- sqft225 Sackville St #1405, Toronto, ON M5A0B9For Rent
- C$--2 bd2 ba-- sqft225 Sackville St #1010, Toronto, ON M5A0B9Off Market
Similar homes
- C$690,0002 bd2 ba-- sqftSt. Lawrence Condominiums, Toronto, ON M5A 0K9For Sale
 MLS ID #C13479670, SOTHEBY'S INTERNATIONAL REALTY CANADA. TRREB
 - C$678,0002 bd2 ba-- sqftLighthouse East Tower, Toronto, ON M5A 0S6For Sale
 MLS ID #C13222216, RE/MAX REALTRON REALTY INC.. TRREB
 - C$648,8002 bd2 ba-- sqft525 Adelaide St W #923, Toronto, ON M5V 0N7For Sale
 MLS ID #C13545554, CHESTNUT PARK REAL ESTATE LIMITED. TRREB
 - C$579,0002 bd1 ba-- sqft5 Mariner Ter #1610, Toronto, ON M5V 3V6For Sale
 MLS ID #C13603362, KELLER WILLIAMS REFERRED URBAN REALTY. TRREB
 - C$639,0002 bd1 ba-- sqft25 Richmond St E #312, Toronto, ON M5C 0A6For SaleMLS ID #C13411386, RE/MAX REAL ESTATE CENTRE INC.. TRREB
- C$549,9002 bd2 ba-- sqft70 Princess St #2811, Toronto, ON M5A 0X6For SaleMLS ID #C13558016, HOMELIFE LANDMARK REALTY INC.. TRREB
- C$549,0002 bd2 ba-- sqft105 George St #713, Toronto, ON M5A 0L4For SaleMLS ID #C13549296, SOTHEBY'S INTERNATIONAL REALTY CANADA. TRREB
- C$649,0002 bd2 ba-- sqft36 Blue Jays Way #930, Toronto, ON M5V 3T3For SaleMLS ID #C12894036, RE/MAX CONDOS PLUS CORPORATION. TRREB
- C$686,0002 bd2 ba-- sqft21 Nelson St #302, Toronto, ON M5V 3H9For SaleMLS ID #C13170816, ROYAL LEPAGE TERREQUITY SW REALTY. TRREB
- C$749,9003 bd2 ba-- sqft220 Victoria St #1307, Toronto, ON M5B 2R6For SaleMLS ID #C13566838, SOTHEBY'S INTERNATIONAL REALTY CANADA. TRREB
- C$534,9002 bd1 ba-- sqft60 Tannery Rd #919, Toronto, ON M5A 0S8For SaleMLS ID #C13500384, RE/MAX NOBLECORP REAL ESTATE. TRREB
- C$629,0002 bd2 ba-- sqft1 Belsize Dr #412, Toronto, ON M4S 0B9For SaleMLS ID #C13474850, SOTHEBY'S INTERNATIONAL REALTY CANADA. TRREB
- C$548,0002 bd2 ba-- sqft121 Lower Sherbourne St #1742, Toronto, ON M5A 0W8For SaleMLS ID #C13125342, RE/MAX REALTRON REALTY INC.. TRREB
- C$590,0002 bd1 ba-- sqft19 Grand Trunk Cres #3708, Toronto, ON M5J 3A3For SaleMLS ID #C13583368, KELLER WILLIAMS REFERRED URBAN REALTY. TRREB
- C$659,9993 bd2 ba-- sqft10 Park Lawn Rd #625, Toronto, ON M8V 0H9For SaleMLS ID #W13589938, SUTTON GROUP-ADMIRAL REALTY INC.. TRREB
- C$759,8982 bd2 ba-- sqft400 Adelaide St E #1022, Toronto, ON M5A 4S3For SaleMLS ID #C13097518, KELLER WILLIAMS REFERRED URBAN REALTY. TRREB
- C$489,0002 bd1 ba-- sqft60 Tannery Rd #815, Toronto, ON M5A 0S8For SaleMLS ID #C13435524, COLDWELL BANKER - R.M.R. REAL ESTATE. TRREB
- C$579,0002 bd2 ba-- sqft51 E Liberty St #202, Toronto, ON M6KFor SaleMLS ID #C13444500, ROYAL LEPAGE SIGNATURE REALTY. TRREB
- C$649,0002 bd2 ba-- sqftCelsius, Toronto, ON M2N 0H8For SaleMLS ID #C13522090, HOME LEGEND REALTY INC.. TRREB
- C$539,9002 bd1 ba-- sqft361 Front St W #1501, Toronto, ON M5V 3R5For SaleMLS ID #C13555472, KELLER WILLIAMS REFERRED URBAN REALTY. TRREB
