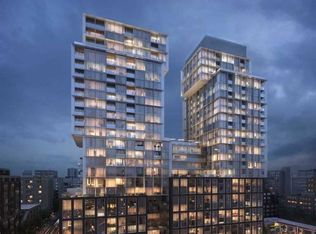
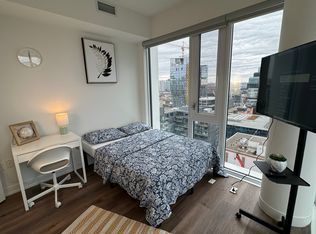
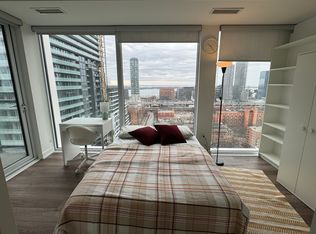
Welcome to The St. Lawrence at 158 Front St E! This stunning, sun-drenched 2-bedroom corner suite perfectly pairs sleek modern design with the historic charm of the St. Lawrence Market neighborhood. Crafted by Architects - Alliance, the residence features a highly desirable split-bedroom layout for maximum privacy, wrap-around floor-to-ceiling windows that flood the open-concept living space with natural light, a private balcony, and a premium Euro-style kitchen with integrated appliances. Residents enjoy a spectacular 10th-floor rooftop pool and terrace, a massive multi-level fitness center, a private theatre, and 24-hour concierge service. Boasting an incredible 98 Walk Score, you are just steps from the historic St. Lawrence Market, the Distillery District, George Brown College, and a short 15-minute stroll to the Financial District with transit right at your doorstep. *** please note some of the photographs have been virtually staged***
21 days
|
13
|
1
|
Zillow last checked:
Listing updated:
Listed by:
SOTHEBY'S INTERNATIONAL REALTY CANADA
Source: TRREB,MLS®#: C13479670Originating MLS®#: Toronto Regional Real Estate Board
Facts & features
Interior
Bedrooms & bathrooms
Bedrooms: 2
Bathrooms: 2
Primary bedroom
Level: Flat
Dimensions: 2.93 x 2
Bedroom 2
Level: Flat
Dimensions: 3.34 x 2.6
Dining room
Level: Flat
Dimensions: 3 x 2.72
Foyer
Level: Flat
Dimensions: 3.01 x 2.14
Kitchen
Level: Flat
Dimensions: 3 x 2.72
Living room
Level: Flat
Dimensions: 2.99 x 3.62
Heating
Forced Air, Gas
Cooling
Central Air
Appliances
Laundry: In-Suite Laundry
Features
Flooring: Carpet Free
Basement: None
Has fireplace: No
Interior area
Living area range: 700-799 null
Property
Parking
Parking features: Underground
Has garage: Yes
Features
Exterior features: Open Balcony
Lot
Features: Park, Place Of Worship, Public Transit, Rec./Commun.Centre
Details
Parcel number: 769450446
Construction
Type & style
Home type: Apartment
Property subtype: Apartment
Materials
Concrete
Community & HOA
Community
Security: Concierge/Security
HOA
Amenities included: Concierge, Game Room, Guest Suites, Gym, Outdoor Pool, Party Room/Meeting Room
Services included: Heat Included, Common Elements Included, Building Insurance Included, CAC Included
HOA fee: C$645 monthly
HOA name: TSCC
Location
Region: Toronto
Financial & listing details
Annual tax amount: C$3,521
Date on market: 6/23/2026
SOTHEBY'S INTERNATIONAL REALTY CANADA
By pressing Contact Agent, you agree that the real estate professional identified above may call/text you about your search, which may involve use of automated means and pre-recorded/artificial voices. You don't need to consent as a condition of buying any property, goods, or services. Message/data rates may apply. You also agree to our Terms of Use. Zillow does not endorse any real estate professionals. We may share information about your recent and future site activity with your agent to help them understand what you're looking for in a home.