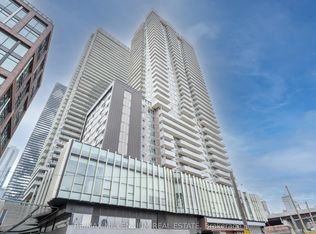
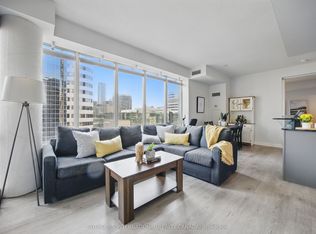
Welcome to this exceptionally priced 2-bedroom, 2-bathroom suite complete with parking and a locker in one of Toronto's waterfront! Thoughtfully designed with a highly desirable split-bedroom layout, the bedrooms are positioned on opposite sides of the unit, offering enhanced privacy and functionality for everyday living. you'll find two full bathrooms, a spacious entry foyer that creates a welcoming sense of arrival while providing privacy from the hallway, and an expansive balcony perfect for enjoying the outdoors. Freshly painted and move-in ready, this suite offers the ideal combination of comfort, convenience, and value. Residents enjoy access to an impressive collection of modern amenities, all while being steps from the waterfront, transit, parks, restaurants, and everything downtown Toronto has to offer. Whether you're a first-time buyer looking for extra space or a downsizer seeking a vibrant urban lifestyle, this is an outstanding opportunity to enjoy the best of city living just in time for summer.
For sale
C$678,000
20 Richardson St #416, Toronto, ON M5A 0S6
2beds
2baths
Apartment
Built in ----
-- sqft lot
$-- Zestimate®
C$--/sqft
C$728/mo HOA
What's special
Highly desirable split-bedroom layoutSpacious entry foyer
- 45 days |
- 9 |
- 1 |
Zillow last checked:
Listing updated:
Listed by:
RE/MAX REALTRON REALTY INC.
Source: TRREB,MLS®#: C13222216 Originating MLS®#: Toronto Regional Real Estate Board
Originating MLS®#: Toronto Regional Real Estate BoardFacts & features
Interior
Bedrooms & bathrooms
- Bedrooms: 2
- Bathrooms: 2
Heating
- Forced Air, Gas
Cooling
- Central Air
Appliances
- Laundry: Ensuite
Features
- None
- Basement: None
- Has fireplace: No
Interior area
- Living area range: 600-699 null
Property
Parking
- Total spaces: 1
- Parking features: Garage
- Has garage: Yes
Features
- Exterior features: Open Balcony
Details
- Parcel number: 767950213
Construction
Type & style
- Home type: Apartment
- Property subtype: Apartment
Materials
- Concrete
Community & HOA
HOA
- Services included: Water Included, Heat Included, CAC Included, Common Elements Included, Parking Included
- HOA fee: C$728 monthly
- HOA name: TSCC
Location
- Region: Toronto
Financial & listing details
- Annual tax amount: C$2,600
- Date on market: 6/1/2026
RE/MAX REALTRON REALTY INC.
RE/MAX REALTRON REALTY INC.
By pressing Contact Agent, you agree that the real estate professional identified above may call/text you about your search, which may involve use of automated means and pre-recorded/artificial voices. You don't need to consent as a condition of buying any property, goods, or services. Message/data rates may apply. You also agree to our Terms of Use. Zillow does not endorse any real estate professionals. We may share information about your recent and future site activity with your agent to help them understand what you're looking for in a home.
Price history
Price history is unavailable.
Public tax history
Tax history is unavailable.
Climate risks
Neighborhood: Waterfront Communities
Nearby schools
GreatSchools rating
No schools nearby
We couldn't find any schools near this home.
- C$409,000-- bd1 ba-- sqft20 Richardson St #908, Toronto, ON M5A0S6For Sale

- C$424,900-- bd1 ba-- sqft20 Richardson St S #3406, Toronto, ON M5A0S6For Sale
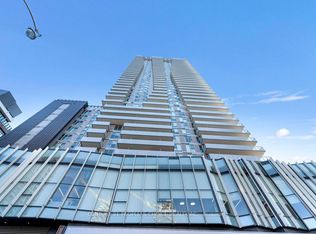
- C$699,9002 bd2 ba-- sqft20 Richardson St #2007, Toronto, ON M5A0S6For Sale
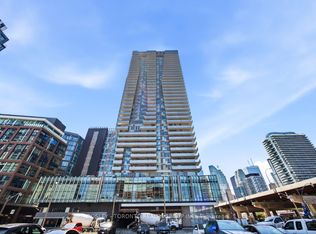
- C$398,0001 bd2 ba-- sqft20 Richardson St #1006, Toronto, ON M5A0S6For Sale
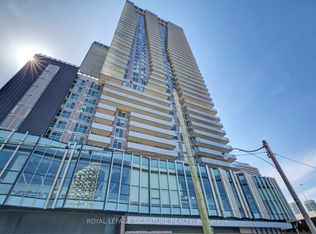
- C$968,0002 bd2 ba-- sqft20 Richardson St #1305, Toronto, ON M5A0S6For Sale
- C$899,9003 bd2 ba-- sqft20 Richardson St #2603, Toronto, ON M5A0S6For Sale
- C$569,0002 bd1 ba-- sqft20 Richardson St #1808, Toronto, ON M5A0S6For Sale
- C$--1 bd1 ba-- sqft20 Richardson St #3404, Toronto, ON M5A4J9Off Market
Similar homes
- C$678,0003 bd2 ba-- sqftCanary Block, Toronto, ON M5A 0S8For Sale
 MLS ID #C13560252, ROYAL LEPAGE SIGNATURE REALTY. TRREB
 - C$699,0002 bd2 ba-- sqft15 Lower Jarvis St #719, Toronto, ON M5E 0C4For Sale
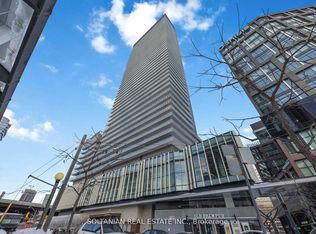 MLS ID #C13540584, SOLTANIAN REAL ESTATE INC.. TRREB
 - C$569,0002 bd1 ba-- sqft20 Richardson St #1808, Toronto, ON M5A 0S6For Sale
 MLS ID #C12987338, RE/MAX MILLENNIUM REAL ESTATE. TRREB
 - C$749,9003 bd2 ba-- sqft220 Victoria St #1307, Toronto, ON M5B 2R6For Sale
 MLS ID #C13566838, SOTHEBY'S INTERNATIONAL REALTY CANADA. TRREB
 - C$649,0002 bd2 ba-- sqftPaintbox Condos, Toronto, ON M5A 0B9New ConstructionMLS ID #C13505244, RE/MAX PROFESSIONALS SIDOROVA INWOOD REALTY. TRREB
- C$739,0002 bd2 ba-- sqft39 Queens Quay E #837, Toronto, ON M5E 0A5For SaleMLS ID #C13222242, COLDWELL BANKER DREAM CITY REALTY. TRREB
- C$648,8002 bd2 ba-- sqft525 Adelaide St W #923, Toronto, ON M5V 0N7For SaleMLS ID #C13545554, CHESTNUT PARK REAL ESTATE LIMITED. TRREB
- C$588,8002 bd1 ba-- sqftThe Vu, Toronto, ON M5A 2M5For SaleMLS ID #C13537382, CENTURY 21 ATRIA REALTY INC.. TRREB
- C$574,0002 bd2 ba-- sqft28 Eastern, Toronto, ON M5A 0Y2New ConstructionMLS ID #C13545448, BAKER REAL ESTATE INCORPORATED. TRREB
- C$670,0002 bd2 ba-- sqft1 Yorkville Ave #901, Toronto, ON M4WFor SaleMLS ID #C13515428, DAN PLOWMAN TEAM REALTY INC.. TRREB
- C$548,0002 bd2 ba-- sqft121 Lower Sherbourne St #1742, Toronto, ON M5A 0W8For SaleMLS ID #C13125342, RE/MAX REALTRON REALTY INC.. TRREB
- C$639,0002 bd1 ba-- sqft25 Richmond St E #312, Toronto, ON M5C 0A6For SaleMLS ID #C13411386, RE/MAX REAL ESTATE CENTRE INC.. TRREB
- C$699,9003 bd2 ba-- sqftFluer Condos, Toronto, ON M5B 1B1For SaleMLS ID #C13115542, ROYAL LEPAGE SIGNATURE REALTY. TRREB
- C$649,0002 bd2 ba-- sqft7 Broadway Ave Unit 506, Toronto, ON M4P 3C5For SaleMLS ID #C13550864, RE/MAX HALLMARK REALTY LTD.. TRREB
- C$719,8003 bd2 ba-- sqftIce Condos, Toronto, ON M5J 0A9For SaleMLS ID #C13021614, SAM MCDADI REAL ESTATE INC.. TRREB
- C$639,9002 bd2 ba-- sqft251 Jarvis St #925, Toronto, ON M5B 0C3For SaleMLS ID #C12889640, HOMELIFE GOLD PACIFIC REALTY INC.. TRREB
- C$759,8982 bd2 ba-- sqft400 Adelaide St E #1022, Toronto, ON M5A 4S3For SaleMLS ID #C13097518, KELLER WILLIAMS REFERRED URBAN REALTY. TRREB
- C$549,0002 bd1 ba-- sqft231 Fort York Blvd #615, Toronto, ON M5V 1B2For SaleMLS ID #C13566454, REAL BROKER ONTARIO LTD.. TRREB
- C$534,9002 bd1 ba-- sqft60 Tannery Rd #919, Toronto, ON M5A 0S8For SaleMLS ID #C13500384, RE/MAX NOBLECORP REAL ESTATE. TRREB
- C$644,9002 bd2 ba-- sqft840 Saint Clair Ave W #312, Toronto, ON M6C 1C1New ConstructionMLS ID #C13175634, REMAX YOUR COMMUNITY REALTY. TRREB
