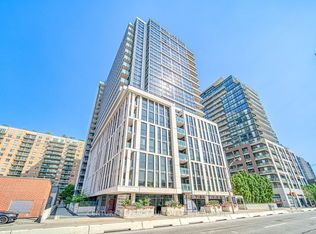
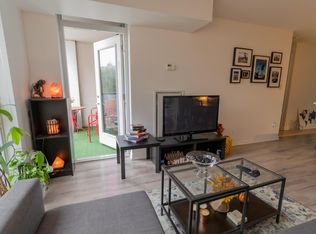
862 sq. ft. Bright & Spacious 2 Bed, 2 Bath Condo In The Ivory. Great Floor Plan With 2 Walkouts To The Balcony. Modern Kitchen With Stainless Steel Appliances & Granite Counters. Walk To George Brown College, St. Lawrence Market, The Distillery District, TTC At Your Door And Minutes Drive To The DVP. Amenities Include Gym, Party Room, Concierge, Guest Suites, Rooftop Deck/Garden W/Bbqs, Visitor Parking.
For sale
C$734,800
400 Adelaide St E #1022, Toronto, ON M5A 4S3
2beds
2baths
Apartment
Built in ----
-- sqft lot
$-- Zestimate®
C$--/sqft
C$674/mo HOA
What's special
- 28 days
- 10
- 0
Zillow last checked:
Listing updated:
Listed by:
KELLER WILLIAMS REFERRED URBAN REALTY
Source: TRREB,MLS®#: C13670808 Originating MLS®#: Toronto Regional Real Estate Board
Originating MLS®#: Toronto Regional Real Estate BoardFacts & features
Interior
Bedrooms & bathrooms
- Bedrooms: 2
- Bathrooms: 2
Primary bedroom
- Level: Main
- Dimensions: 3.05 x 3.99
Bedroom 2
- Level: Main
- Dimensions: 3 x 3.02
Dining room
- Level: Main
- Dimensions: 3.86 x 4.7
Kitchen
- Level: Main
- Dimensions: 3.86 x 4.7
Living room
- Level: Main
- Dimensions: 3.78 x 3.05
Heating
- Forced Air, Gas
Cooling
- Central Air
Appliances
- Laundry: In-Suite Laundry
Features
- Flooring: Carpet Free
- Basement: None
- Has fireplace: No
Interior area
- Living area range: 800-899 null
Property
Parking
- Total spaces: 1
- Parking features: Underground
- Has garage: Yes
Features
- Exterior features: Open Balcony
Lot
- Features: Library, Park, Place Of Worship, Public Transit, Clear View
Details
- Parcel number: 764730172
Construction
Type & style
- Home type: Apartment
- Property subtype: Apartment
Materials
- Concrete
Community & HOA
HOA
- Amenities included: Concierge, Gym, Party Room/Meeting Room, Visitor Parking
- Services included: Heat Included, Water Included, Common Elements Included, Building Insurance Included, Parking Included
- HOA fee: C$674 monthly
- HOA name: TSCC
Location
- Region: Toronto
Financial & listing details
- Annual tax amount: C$3,537
- Date on market: 8/13/2026
Price history
Price history is unavailable.
Public tax history
Tax history is unavailable.
Climate risks
Neighborhood: Moss Park
Nearby schools
GreatSchools rating
No schools nearby
We couldn't find any schools near this home.
Similar homes
- C$799,0002 bd2 ba-- sqft83 Redpath Ave #704, Toronto, ON M4S 0A2For Sale
 MLS ID #C13761108, ROYAL LEPAGE REAL ESTATE SERVICES HEAPS ESTRIN TEA. TRREB
 - C$649,0002 bd2 ba-- sqft225 Sackville St #703, Toronto, ON M5A 0B9New Construction
 MLS ID #C13741500, RE/MAX PROFESSIONALS SIDOROVA INWOOD REALTY. TRREB
 - C$605,0002 bd2 ba-- sqft320 Richmond St E #1115, Toronto, ON M5A 1P9For Sale
 MLS ID #C13612320, SAGE REAL ESTATE LIMITED. TRREB
 - C$775,0002 bd2 ba-- sqft39 Queens Quay E #837, Toronto, ON M5E 0A5For Sale
 MLS ID #C13664244, COLDWELL BANKER DREAM CITY REALTY. TRREB
