Welcome To Noir Residences By Menkes, In The Heart Of Toronto's Entertainment District. This Bright Corner 1 Bedroom + Den Offers 574 Sq. Ft. Of Functional Living Space With 9-FootCeilings, An Open-Concept Layout And Plenty Of Natural Light. The Modern Kitchen Features Quartz Countertops And Integrated Appliances, Opening Into A Spacious Living Area And Large Balcony With Beautiful City Views. The Primary Bedroom Comfortably Fits A Queen Bed, While The Private Den With Sliding Doors Offers The Flexibility Of A Home Office Or Second Bedroom. Complete With Roller Blinds, Ensuite Laundry And A Security System, All Just Steps From The Best Of Downtown Toronto.
For sale
C$585,000
87 Peter St Unit 2510, Toronto, ON M5V 2G4
2beds
1baths
Apartment
Built in ----
-- sqft lot
$-- Zestimate®
C$--/sqft
C$481/mo HOA
What's special
Open-concept layoutPlenty of natural lightModern kitchenQuartz countertopsIntegrated appliancesRoller blindsEnsuite laundry
- 48 days
- 15
- 2
Zillow last checked:
Listing updated:
Listed by:
RE/MAX REALTY ENTERPRISES INC.
Source: TRREB,MLS®#: C13718874 Originating MLS®#: Toronto Regional Real Estate Board
Originating MLS®#: Toronto Regional Real Estate BoardFacts & features
Interior
Bedrooms & bathrooms
- Bedrooms: 2
- Bathrooms: 1
Primary bedroom
- Level: Main
- Dimensions: 3.71 x 2.74
Den
- Level: Main
- Dimensions: 3.18 x 2.29
Dining room
- Level: Main
- Dimensions: 2.34 x 3.43
Kitchen
- Level: Main
- Dimensions: 3.35 x 3.43
Living room
- Level: Main
- Dimensions: 2.34 x 3.43
Heating
- Forced Air, Gas
Cooling
- Central Air
Appliances
- Laundry: In-Suite Laundry
Features
- Flooring: Carpet Free
- Basement: None
- Has fireplace: No
Interior area
- Living area range: 500-599 null
Property
Parking
- Parking features: None
- Has garage: Yes
Features
- Exterior features: Open Balcony
Lot
- Features: Arts Centre, Public Transit, Library
Details
- Parcel number: 767000556
Construction
Type & style
- Home type: Apartment
- Property subtype: Apartment
Materials
- Brick, Concrete
Community & HOA
Community
- Security: Monitored, Security Guard, Concierge/Security, Security System, Smoke Detector(s)
HOA
- Amenities included: Concierge, Gym, Media Room, Party Room/Meeting Room, Recreation Room
- Services included: Heat Included, Water Included, Common Elements Included, Building Insurance Included
- HOA fee: C$481 monthly
- HOA name: TSCC
Location
- Region: Toronto
Financial & listing details
- Annual tax amount: C$2,876
- Date on market: 8/27/2026
Price history
Price history is unavailable.
Public tax history
Tax history is unavailable.
Climate risks
Neighborhood: Waterfront Communities
Nearby schools
GreatSchools rating
No schools nearby
We couldn't find any schools near this home.
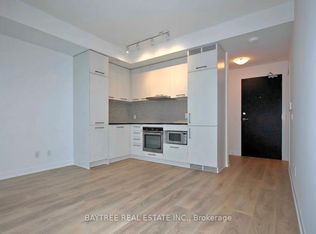


Similar homes
- C$589,9002 bd2 ba-- sqft8 Widmer St #2403, Toronto, ON M5V 0W6New Construction
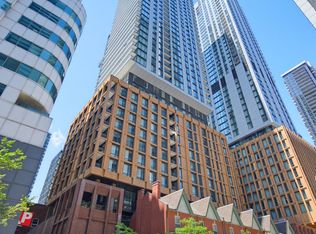 MLS ID #C13708814, Royal LePage Real Estate Associates. TRREB
 - C$575,0002 bd2 ba-- sqft38 Cameron St #602, Toronto, ON M5T 0C3For Sale
 MLS ID #C13742678, GLOBAL BRICKS EXECUTIVE HOMES REALTY. TRREB
 - C$559,0002 bd2 ba-- sqft30 Baseball Pl #622, Toronto, ON M4M 0E8For Sale
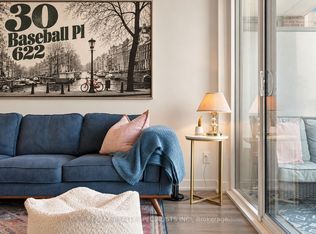 MLS ID #E14034160, RE/MAX REALTY SPECIALISTS INC.. TRREB
 - C$629,8002 bd1 ba-- sqftThe Pinnacle On Adelaide, Toronto, ON M5V 0L4For Sale
 MLS ID #C13682726, SOTHEBY'S INTERNATIONAL REALTY CANADA. TRREB
