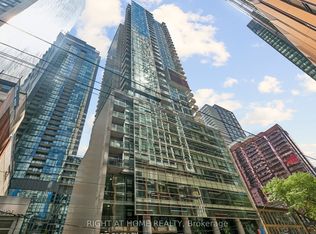
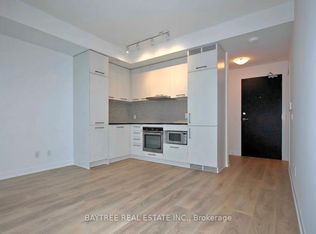
Welcome To The Luxurious Menkes Noir Condos In The Heart Of King West!! Absolutely Stunning 1 Bedroom Corner Unit Featuring Wrap-Around, Floor-To-Ceiling Windows That Fill The Home With Natural Light Throughout The Day. Enjoy Breathtaking, Unobstructed City Views From Your Living Room And Unwind On Your Private Balcony While Taking In Beautiful Sunsets Over The Toronto Skyline.This Bright And Sophisticated Suite Features 9 Ft Ceilings, Laminate Flooring Throughout With NO Carpet, And A Modern L-Shaped Kitchen Equipped With Quartz Countertops, Built-In Stainless Steel Appliances, And A Stylish Tile Backsplash. This Home Offers A Warm And Inviting Atmosphere With Contemporary Finishes Throughout. Truly An Unbeatable Location! Step Outside And Experience The Best Of King West And Toronto's Entertainment District, With An Incredible Selection Of Top Rated Restaurants, Cafes, Nightlife, Rogers Centre, PATH, Grocery Stores, And Everyday Conveniences Right At Your Doorstep. TTC And Streetcar Access Are Just Steps Away, With Subway Access Only A Short Walk Away. Residents Enjoy An Impressive Array Of Amenities, Including 24 Hour Concierge Service, Fitness Centre, Party Room, Pet Spa, And A Spa-Inspired Relaxation Area That Is Perfect For Unwinding After A Busy Day. Low Maintenance Fees Include Heat, Water, And Air Conditioning, Providing Exceptional Value And Convenience. A Rare Opportunity To Own A Bright, Stylish, And Highly Desirable Corner Unit In One Of Toronto's Most Vibrant Neighbourhoods! Don't Miss Out!
For sale
C$538,800
87 Peter St Unit 4606, Toronto, ON M5V 2G4
1beds
1baths
Apartment
Built in ----
-- sqft lot
$-- Zestimate®
C$--/sqft
C$464/mo HOA
What's special
Corner unitWrap-around floor-to-ceiling windowsBreathtaking unobstructed city viewsPrivate balconyLaminate flooring throughoutModern l-shaped kitchenQuartz countertops
- 47 days
- 7
- 0
Zillow last checked:
Listing updated:
Listed by:
RIGHT AT HOME REALTY INC.
Source: TRREB,MLS®#: C13724452 Originating MLS®#: Toronto Regional Real Estate Board
Originating MLS®#: Toronto Regional Real Estate BoardFacts & features
Interior
Bedrooms & bathrooms
- Bedrooms: 1
- Bathrooms: 1
Primary bedroom
- Level: Main
- Dimensions: 4.01 x 2.7
Dining room
- Level: Main
- Dimensions: 7.26 x 2.7
Kitchen
- Level: Main
- Dimensions: 7.26 x 2.7
Living room
- Level: Main
- Dimensions: 7.26 x 2.7
Heating
- Forced Air, Gas
Cooling
- Central Air
Appliances
- Included: Built-In Oven, Countertop Range
- Laundry: Ensuite
Features
- Flooring: Carpet Free
- Basement: None
- Has fireplace: No
Interior area
- Living area range: 500-599 null
Property
Parking
- Parking features: Underground
- Has garage: Yes
Features
- Exterior features: Open Balcony
- Has view: Yes
- View description: City, Clear, Downtown, Panoramic, Skyline
Lot
- Features: Arts Centre, Clear View, Other, Public Transit
Details
- Parcel number: 767000847
Construction
Type & style
- Home type: Apartment
- Property subtype: Apartment
Materials
- Brick, Concrete
Community & HOA
Community
- Security: Alarm System, Carbon Monoxide Detector(s), Security Guard, Concierge/Security, Security System
HOA
- Amenities included: Community BBQ, Concierge, Guest Suites, Gym, Party Room/Meeting Room, Rooftop Deck/Garden
- Services included: Heat Included, Common Elements Included, Water Included, Building Insurance Included, CAC Included
- HOA fee: C$464 monthly
- HOA name: TSCC
Location
- Region: Toronto
Financial & listing details
- Annual tax amount: C$3,069
- Date on market: 8/29/2026
Price history
Price history is unavailable.
Public tax history
Tax history is unavailable.
Climate risks
Neighborhood: Waterfront Communities
Nearby schools
GreatSchools rating
No schools nearby
We couldn't find any schools near this home.


Similar homes
- C$574,9992 bd2 ba-- sqft525 Adelaide St W #1623, Toronto, ON M5V 0N7For Sale
 MLS ID #C14031316, RIGHT AT HOME REALTY INC.. TRREB
 - C$537,9002 bd2 ba-- sqft36 Lisgar St #1511, Toronto, ON M6J 0C7For Sale
 MLS ID #C13884970, RIGHT AT HOME REALTY INC.. TRREB
 - C$589,0002 bd1 ba-- sqft375 King St W #1606, Toronto, ON M5V 1K5For Sale
 MLS ID #C13729180, RIGHT AT HOME REALTY INC.. TRREB
 - C$439,0001 bd1 ba-- sqft87 Peter, Toronto, ON M5V 2G4For Sale
 MLS ID #C13496654, BAYTREE REAL ESTATE INC.. TRREB
