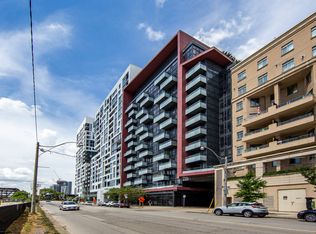
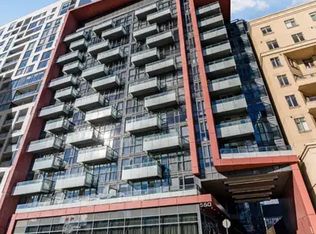
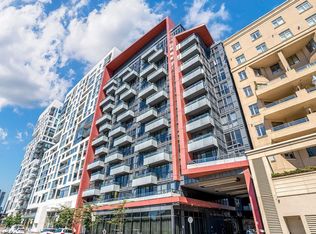
Experience the best of Toronto's urban lifestyle at 560 Front Street West, ideally situated in the heart of the vibrant King West neighbourhood. This exceptional one-bedroom plus den suite places you just steps from The Well, Toronto's premier mixed-use destination featuring upscale shopping, gourmet dining, fitness studios, entertainment venues, and everyday conveniences. Its location offers the perfect balance of luxury, connectivity, and convenience. Surrounded by some of the city's most sought-after amenities, residents can enjoy a short walk to the Entertainment District, where world-class restaurants, trendy cafés, cocktail lounges, theatres, and nightlife create an exciting and energetic atmosphere. The neighbourhood is recognized as one of Toronto's most dynamic urban communities, making it highly desirable for young professionals and investors alike. Sports fans and entertainment enthusiasts will appreciate being minutes from Toronto's iconic attractions, including the Rogers Centre, CN Tower, Ripley's Aquarium of Canada, and the Metro Toronto Convention Centre. Whether catching a game, attending a concert, or entertaining out-of-town guests, some of the city's most celebrated destinations are right at your doorstep. For outdoor recreation, enjoy easy access to the waterfront, Toronto Music Garden, Clarence Square, and nearby parks, offering beautiful green spaces, cycling routes, and lakeside walking trails. Commuting is effortless with excellent transit options nearby and convenient access to Toronto's Financial District, Union Station, and major downtown employment hubs. With a Walk Score of 99, almost everything you need is within walking distance.
For sale
C$618,000
560 Front St W #722, Toronto, ON M5V 1C1
2beds
1baths
Apartment
Built in ----
-- sqft lot
$-- Zestimate®
C$--/sqft
C$662/mo HOA
What's special
One-bedroom plus den suiteBeautiful green spacesCycling routesLakeside walking trails
- 1 day
- 5
- 0
Zillow last checked:
Listing updated:
Listed by:
RE/MAX REALTRON REALTY INC.
Source: TRREB,MLS®#: C13798980 Originating MLS®#: Toronto Regional Real Estate Board
Originating MLS®#: Toronto Regional Real Estate BoardFacts & features
Interior
Bedrooms & bathrooms
- Bedrooms: 2
- Bathrooms: 1
Primary bedroom
- Level: Flat
- Dimensions: 3.76 x 2.74
Bathroom
- Level: Flat
- Dimensions: 2.44 x 2.44
Den
- Level: Flat
- Dimensions: 2.54 x 2.49
Dining room
- Level: Flat
- Dimensions: 6.1 x 3.05
Kitchen
- Level: Flat
- Dimensions: 2.44 x 2.44
Living room
- Level: Flat
- Dimensions: 6.1 x 3.05
Heating
- Forced Air, Gas
Cooling
- Central Air
Appliances
- Laundry: In-Suite Laundry
Features
- Flooring: Carpet Free
- Basement: None
- Has fireplace: No
Interior area
- Living area range: 600-699 null
Video & virtual tour
Property
Parking
- Total spaces: 1
- Parking features: Garage
- Has garage: Yes
Features
- Exterior features: Open Balcony
- Has view: Yes
- View description: Clear, City
Details
- Parcel number: 762030176
Construction
Type & style
- Home type: Apartment
- Property subtype: Apartment
Materials
- Brick, Concrete Poured
Community & HOA
HOA
- Services included: Water Included, Common Elements Included, Building Insurance Included
- HOA fee: C$662 monthly
- HOA name: TSCC
Location
- Region: Toronto
Financial & listing details
- Annual tax amount: C$3,138
- Date on market: 9/17/2026
Price history
Price history is unavailable.
Public tax history
Tax history is unavailable.
Climate risks
Neighborhood: Waterfront Communities
Nearby schools
GreatSchools rating
No schools nearby
We couldn't find any schools near this home.

Similar homes
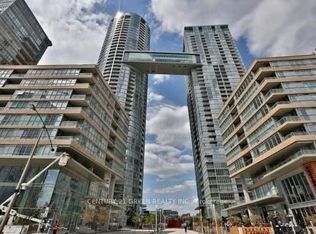
- C$624,9002 bd1 ba-- sqft15 Iceboat Ter #2308, Toronto, ON M5V 4A5For Sale
 MLS ID #C13777174, CENTURY 21 GREEN REALTY INC.. TRREB
 - C$699,9003 bd2 ba-- sqftThe Lakeshore, Toronto, ON M5V 0R9For Sale
 MLS ID #C13798520, PROMPTON REAL ESTATE SERVICES CORP.. TRREB
 - C$719,0003 bd2 ba-- sqft19 Bathurst St #611, Toronto, ON M5V 0R9For Sale
 MLS ID #C13798418, EXP REALTY. TRREB
 - C$574,9001 bd1 ba-- sqft95 Bathurst St #318, Toronto, ON M5V 0H7For Sale
 MLS ID #C13791744, CENTURY 21 ATRIA REALTY INC.. TRREB
