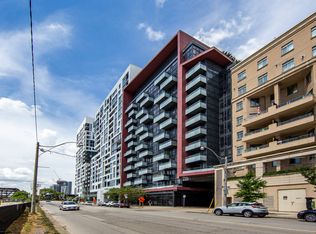
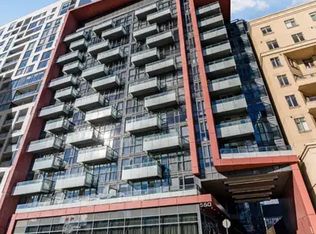
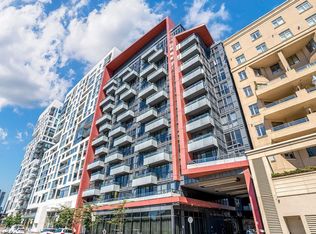
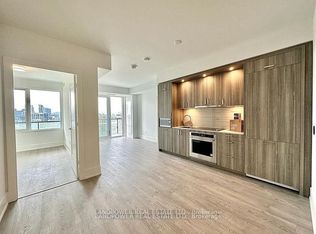
Luxury, Lifestyle & Investment Potential Come Together At Tridel's Sought-After Reve! This beautifully designed, airy 3-bedroom suite offers an exceptional downtown living experience with a spacious, highly functional layout and impressive south views. Set on a premium floor with soaring 9' ceilings, this bright residence features elegant hardwood flooring, expansive windows and a large private balcony showcasing unobstructed panoramic city views. The contemporary kitchen flows seamlessly into the dining and living areas, creating an inviting space for both everyday living and entertaining. The generous primary bedroom features a custom built-in closet with organizers, while the third bedroom includes a built-in desk-ideal for today's work-from-home lifestyle, guest accommodations or a flexible home office. Enjoy spa-inspired bathrooms, thoughtful finishes and an abundance of natural light throughout. This is a home designed for comfort, convenience and modern urban living. Prime Downtown Location: Just a 5-minute walk to the Metro Toronto Convention Centre, King Street streetcar and the vibrant entertainment and financial districts. Queen Street, Portland Street, eclectic restaurants, cafés, shopping and the city's artistic scene are all within easy walking distance, with excellent access to public transit. An Excellent Investment Opportunity: The versatile 3-bedroom layout, exceptional downtown location and proximity to major employment, entertainment, transit and convention destinations make this property highly attractive to investors seeking strong rental demand and long-term appreciation potential, while also offering an outstanding opportunity for an end-user seeking a spacious downtown residence. A rare combination of space, views, location, luxury and investment potential in the heart of Toronto.
For sale
C$1,090,000
560 Front St W #828, Toronto, ON M5V 1C1
3beds
2baths
Apartment
Built in ----
-- sqft lot
$-- Zestimate®
C$--/sqft
C$953/mo HOA
What's special
Spacious highly functional layoutImpressive south viewsBright residenceElegant hardwood flooringExpansive windowsLarge private balconyUnobstructed panoramic city views
- 5 hours
- 0
- 0
Zillow last checked:
Listing updated:
Listed by:
ROYAL LEPAGE IGNITE REALTY
Source: TRREB,MLS®#: C13876416 Originating MLS®#: Toronto Regional Real Estate Board
Originating MLS®#: Toronto Regional Real Estate BoardFacts & features
Interior
Bedrooms & bathrooms
- Bedrooms: 3
- Bathrooms: 2
Primary bedroom
- Level: Main
- Dimensions: 4.32 x 2.9
Bedroom 2
- Level: Main
- Dimensions: 2.95 x 2.9
Bedroom 3
- Level: Main
- Dimensions: 2.85 x 2.74
Dining room
- Level: Main
- Dimensions: 7.54 x 3.05
Kitchen
- Level: Main
- Dimensions: 2.74 x 3.96
Living room
- Level: Main
- Dimensions: 7.54 x 3.05
Heating
- Forced Air, Gas
Cooling
- Central Air
Appliances
- Laundry: Ensuite
Features
- Other
- Basement: None
- Has fireplace: No
Interior area
- Living area range: 900-999 null
Property
Parking
- Total spaces: 1
- Parking features: Garage
- Has garage: Yes
Features
- Exterior features: Open Balcony
Details
- Parcel number: 762030213
Construction
Type & style
- Home type: Apartment
- Property subtype: Apartment
Materials
- Brick
Community & HOA
HOA
- Services included: Common Elements Included, Building Insurance Included, Parking Included, Water Included
- HOA fee: C$953 monthly
- HOA name: TSCP
Location
- Region: Toronto
Financial & listing details
- Annual tax amount: C$4,389
- Date on market: 10/8/2026
Price history
Price history is unavailable.
Public tax history
Tax history is unavailable.
Climate risks
Neighborhood: Waterfront Communities
Nearby schools
GreatSchools rating
No schools nearby
We couldn't find any schools near this home.

Similar homes
- C$1,048,0003 bd2 ba-- sqft480 Front St W #801, Toronto, ON M5V 0V5For Sale
 MLS ID #C13863542, BAY STREET GROUP INC.. TRREB
 - C$1,065,0003 bd2 ba-- sqft525 Adelaide St W #Lph12, Toronto, ON M5V 0N7For Sale
 MLS ID #C13842790, HOMEWISE REAL ESTATE. TRREB
 - C$1,190,0003 bd2 ba-- sqft480 Front St W #1303, Toronto, ON M5V 0V5For Sale
 MLS ID #C13835356, LANDPOWER REAL ESTATE LTD.. TRREB
 - C$1,090,0004 bd2 ba-- sqft25 Capreol Ct #3311, Toronto, ON M5V 3Z7For Sale
 MLS ID #C13031318, RealtyAI Plus Inc.. TRREB
