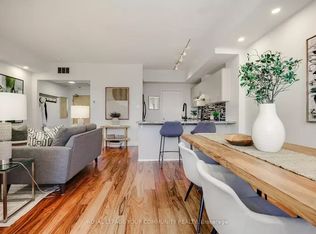
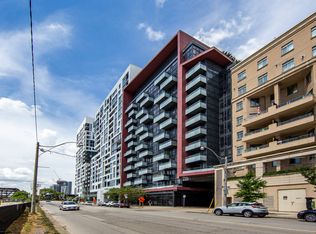
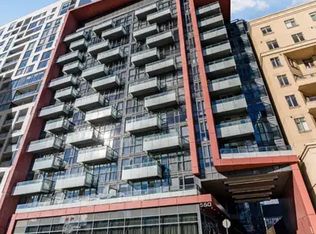
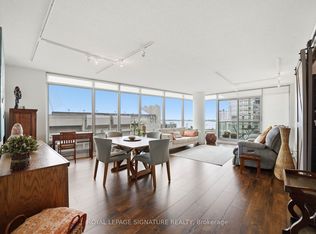
Welcome To Suite 620 At Portland Park Village - A Unique Opportunity & One Of A Kind Condo In The Popular King West Area. This Well Maintained One Bedroom + Den Suite Comprises 1215 Sq Ft Of Interior Space & Accounts For The Entire East Side Of The Building. An Additional 437 Sq Ft Of Private Outdoor Terrace With Upgraded Glass Railing, Three Separate Walk-Outs, Natural Gas BBQ, 30 Foot Automatic Retractable Awning & A 3-Seat Hot Tub Adds To Maximum Outdoor Enjoyment. East Facing Cityscape Views Include The CN Tower & The Rogers Centre. NOTE The Entire Living Space Is Located On One Floor Offering An Easy, Open Concept Living Experience. The Spacious Kitchen Includes Full-Sized Stainless Appliances, Granite Countertops, Ample Storage & A Breakfast Bar Ideal For Entertaining. There Are 2 Gas Fireplaces, Primary Bedroom & Living Room, & 2 Bathrooms, A 5 Piece Ensuite Bathroom With Jacuzzi Tub In The Primary Bedroom & A 3 Piece Centrally Located Bathroom. The Plus Bedroom/Den Is Perfect For A Home Office Or Guest Space With A Built-In Double Murphy Bed & Built-In Cabinets. 9ft Ceilings Throughout & 7 Windows Provide Abundant Natural Light. Includes One Prime Parking Spot & Premium Storage Locker Adjacent To Parking & Close To Elevator. Building Amenities Include A Well Equipped Fitness Centre. Security 7 Days Per Week 10PM to 6AM. Ideally Located In Downtown Toronto Close To Victoria Memorial Park, The Well, Canoe Landing Community Centre, Historic Fort York & Hospitals Including Toronto General, Toronto Western & Mount Sinai. Portland Park Village Is Close To Shopping, Dining, Entertainment, Transit, Schools, Financial & Landmark Venues. This Is A Must See!
For sale
C$1,029,000
550 Front St W #620, Toronto, ON M5V 3N5
2beds
2baths
Apartment
Built in ----
-- sqft lot
$-- Zestimate®
C$--/sqft
C$1,053/mo HOA
What's special
- 185 days
- 19
- 1
Zillow last checked:
Listing updated:
Listed by:
ROYAL LEPAGE REALTY PLUS
Source: TRREB,MLS®#: C13002046 Originating MLS®#: Toronto Regional Real Estate Board
Originating MLS®#: Toronto Regional Real Estate BoardFacts & features
Interior
Bedrooms & bathrooms
- Bedrooms: 2
- Bathrooms: 2
Primary bedroom
- Level: Flat
- Dimensions: 5.61 x 2.82
Den
- Level: Flat
- Dimensions: 2.51 x 2.08
Dining room
- Level: Flat
- Dimensions: 2.84 x 2.84
Kitchen
- Level: Flat
- Dimensions: 4.44 x 2.69
Living room
- Level: Flat
- Dimensions: 8.03 x 3.53
Heating
- Forced Air, Gas
Cooling
- Central Air
Appliances
- Included: Water Heater
- Laundry: Ensuite
Features
- Basement: None
- Has fireplace: Yes
- Fireplace features: Natural Gas
Interior area
- Living area range: 1200-1399 null
Video & virtual tour
Property
Parking
- Total spaces: 1
- Parking features: Underground
- Has garage: Yes
Features
- Stories: 2
- Exterior features: Awning(s), Built-In-BBQ, Terrace Balcony
- Has spa: Yes
- Spa features: Hot Tub
- Has view: Yes
- View description: Downtown
Lot
- Features: Clear View, Library, Hospital, Park, Public Transit, Rec./Commun.Centre
Details
- Parcel number: 123710189
Construction
Type & style
- Home type: Apartment
- Property subtype: Apartment
Materials
- Concrete, Stone
Community & HOA
Community
- Security: Concierge/Security, Security System
HOA
- Amenities included: Bike Storage, Gym
- Services included: Water Included, Common Elements Included, Building Insurance Included, Parking Included
- HOA fee: C$1,053 monthly
- HOA name: MTCC
Location
- Region: Toronto
Financial & listing details
- Tax assessed value: C$438,000
- Annual tax amount: C$3,360
- Date on market: 4/15/2026
Price history
Price history is unavailable.
Public tax history
Tax history is unavailable.
Climate risks
Neighborhood: Waterfront Communities
Nearby schools
GreatSchools rating
No schools nearby
We couldn't find any schools near this home.

Similar homes
- C$1,049,0002 bd2 ba-- sqftSouth Beach Marina Townhomes, Toronto, ON M5V 3P4For Sale
 MLS ID #C13865980, ROYAL LEPAGE SIGNATURE REALTY. TRREB
 - C$1,029,0002 bd2 ba-- sqft88 Cumberland St #1201, Toronto, ON M5R 0C8For Sale
 MLS ID #C13880764, ROYAL LEPAGE ESTATE REALTY. TRREB
 - C$959,0003 bd2 ba-- sqftOptima Condominiums, Toronto, ON M5V 3S2For Sale
 MLS ID #C13720094, ROYAL LEPAGE SIGNATURE REALTY. TRREB
 - C$999,0002 bd2 ba-- sqft33 Delisle Ave #201, Toronto, ON M4V 3C7For Sale
 MLS ID #C13796002, HARVEY KALLES REAL ESTATE LTD.. TRREB
