Carlyle Condos - an intimate, highly sought-after boutique residence of just 64 suites. Ideally situated on a wonderful tree-lined street in the heart of Deer Park, steps from vibrant Yonge & St. Clair. This well-designed two-bedroom, two-bathroom suite features nine-foot smooth ceilings, crown mouldings, and an open-concept kitchen with classic white cabinetry, black stone countertops, subway tile backsplash and stainless steel appliances. The generous living and dining area, finished with high-quality engineered wood flooring, comfortably accommodates larger furniture and walks out to an open balcony with a gas BBQ hookup. The spacious primary bedroom offers a walk-in closet and luxurious four-piece ensuite with a large separate shower and large whirlpool tub. Enjoy 24-hour concierge service, ample visitor parking, an exercise room and a party room - all within an easy walk of parks, the subway, restaurants and shopping.
For sale
C$949,900
55 Delisle Ave #707, Toronto, ON M4V 3C2
2beds
2baths
Apartment
Built in ----
-- sqft lot
$-- Zestimate®
C$--/sqft
C$1,400/mo HOA
What's special
Tree-lined streetTwo-bedroom two-bathroom suiteNine-foot smooth ceilingsCrown mouldingsOpen-concept kitchenClassic white cabinetryBlack stone countertops
- 48 days
- 13
- 0
Zillow last checked:
Listing updated:
Listed by:
RE/MAX REALTRON REALTY INC.
Source: TRREB,MLS®#: C13753000 Originating MLS®#: Toronto Regional Real Estate Board
Originating MLS®#: Toronto Regional Real Estate BoardFacts & features
Interior
Bedrooms & bathrooms
- Bedrooms: 2
- Bathrooms: 2
Primary bedroom
- Level: Main
- Dimensions: 6.43 x 3.4
Bedroom 2
- Level: Main
- Dimensions: 4.04 x 2.87
Dining room
- Level: Main
- Dimensions: 6.07 x 3.79
Kitchen
- Level: Main
- Dimensions: 2.76 x 2.66
Living room
- Level: Main
- Dimensions: 6.07 x 3.79
Heating
- Heat Pump, Gas
Cooling
- Central Air
Appliances
- Laundry: Ensuite
Features
- None
- Basement: None
- Has fireplace: No
Interior area
- Living area range: 1000-1199 null
Property
Parking
- Total spaces: 1
- Parking features: Garage
- Has garage: Yes
Features
- Exterior features: Open Balcony
Lot
- Features: Place Of Worship, Public Transit
Details
- Parcel number: 127700267
Construction
Type & style
- Home type: Apartment
- Property subtype: Apartment
Materials
- Concrete
Community & HOA
HOA
- Services included: Heat Included, Common Elements Included, Building Insurance Included, Water Included, Parking Included, CAC Included
- HOA fee: C$1,400 monthly
- HOA name: TSCP
Location
- Region: Toronto
Financial & listing details
- Annual tax amount: C$5,417
- Date on market: 9/8/2026
Price history
Price history is unavailable.
Public tax history
Tax history is unavailable.
Climate risks
Neighborhood: Yonge-St. Clair
Nearby schools
GreatSchools rating
No schools nearby
We couldn't find any schools near this home.
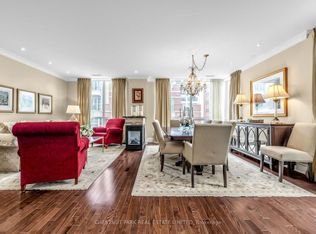
- C$1,599,0003 bd2 ba-- sqft55 Delisle Ave #901, Toronto, ON M4V3C2For Sale
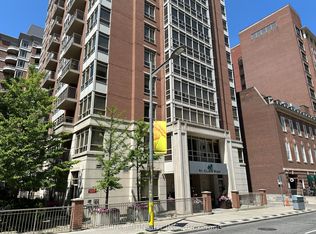
- C$3,2002 bd1 ba-- sqft60 Saint Clair Ave W #502, Toronto, ON M4V1M1For Rent
- C$635,0002 bd1 ba-- sqft60 Saint Clair Ave W #1202, Toronto, ON M4V1M1For Sale

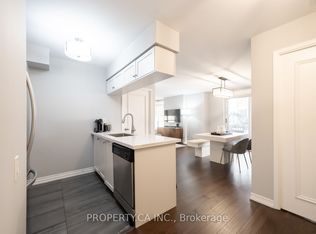
- C$639,0002 bd1 ba-- sqft60 Saint Clair Ave W UNIT 202, Toronto, ON M4V1M1For Sale
Similar homes
- C$949,0003 bd2 ba-- sqft265 Ridley Blvd #1605, Toronto, ON M5M 4N8For Sale
 MLS ID #C14098076, RE/MAX ULTIMATE REALTY INC.. TRREB
 - C$838,0002 bd2 ba-- sqftFestival Tower, Toronto, ON M5V 3X4For Sale
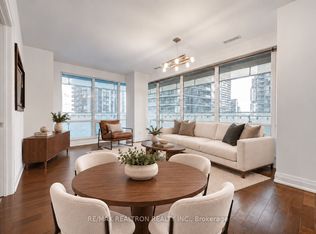 MLS ID #C14092162, RE/MAX REALTRON REALTY INC.. TRREB
 - C$899,0003 bd2 ba-- sqft1801 Bayview Ave #Penthouse 802, Toronto, ON M4G 4K2For Sale
 MLS ID #C13758524, CHESTNUT PARK REAL ESTATE LIMITED. TRREB
 - C$1,060,0003 bd2 ba-- sqft2191 Yonge St #2808, Toronto, ON M4S 3H8For Sale
 MLS ID #C13877966, RETREND REALTY LTD. TRREB
