Refined and elegant. this expansive 1,735 sq ft south-east corner residence is filled with natural light and designed for both comfortable living and sophisticated entertaining. Featuring two private balconies, 9 ft ceilings and engineered hardwood flooring throughout, the suite offers a gracious, well-proportioned layout.The updated eat-in kitchen is both functional and beautifully appointed, complete with granite countertops, matching backsplash, stainless steel appliances and abundant storage. A walkout to the balcony with a gas BBQ line makes outdoor dining effortless. The oversized formal living and dining rooms are anchored by a striking three-way gas fireplace, creating a warm and inviting atmosphere.A thoughtfully designed split-bedroom floor plan ensures privacy. The primary retreat is a true sanctuary, featuring a custom walk-in closet, an additional double closet and a spacious 6-piece marble ensuite with double vanities and excellent storage. A generous adjoining sitting area or home office offers flexibility and could easily be converted into a third bedroom. The second bedroom, currently used as a den, includes a double closet and ample space.Complete with the rare offering of two-car parking and two lockers, this exceptional condo is located just steps from the shops, dining and easy transit of Yonge & St Clair. Residents enjoy premium amenities including 24-hour concierge, visitor parking, a fitness centre, guest suite and party room.
For sale
C$1,599,000
55 Delisle Ave #901, Toronto, ON M4V 3C2
3beds
2baths
Apartment
Built in ----
-- sqft lot
$-- Zestimate®
C$--/sqft
C$2,294/mo HOA
What's special
Filled with natural lightTwo private balconiesEngineered hardwood flooring throughoutUpdated eat-in kitchenGranite countertopsMatching backsplashStainless steel appliances
- 100 days |
- 19 |
- 0 |
Zillow last checked:
Listing updated:
Listed by:
CHESTNUT PARK REAL ESTATE LIMITED
Source: TRREB,MLS®#: C12994174 Originating MLS®#: Toronto Regional Real Estate Board
Originating MLS®#: Toronto Regional Real Estate BoardFacts & features
Interior
Bedrooms & bathrooms
- Bedrooms: 3
- Bathrooms: 2
Primary bedroom
- Description: Primary Bedroom
- Level: Ground
- Area: 18.41 Square Meters
- Area source: Other
- Dimensions: 5.48 x 3.36
Bedroom 2
- Description: Bedroom 2
- Level: Ground
- Area: 10.85 Square Meters
- Area source: Other
- Dimensions: 3.96 x 2.74
Dining room
- Description: Dining Room
- Level: Ground
- Area: 41.39 Square Meters
- Area source: Other
- Dimensions: 6.73 x 6.15
Foyer
- Level: Ground
- Dimensions: 0.1 x 0.1
Kitchen
- Description: Kitchen
- Level: Ground
- Area: 11.54 Square Meters
- Area source: Other
- Dimensions: 4.75 x 2.43
Living room
- Description: Living Room
- Level: Ground
- Area: 41.39 Square Meters
- Area source: Other
- Dimensions: 6.73 x 6.15
Other
- Description: Sitting
- Level: Ground
- Area: 13.73 Square Meters
- Area source: Other
- Dimensions: 4.16 x 3.30
Heating
- Heat Pump, Gas
Cooling
- Central Air
Appliances
- Laundry: Ensuite
Features
- Separate Hydro Meter
- Flooring: Carpet Free
- Basement: None
- Has fireplace: Yes
- Fireplace features: Natural Gas
Interior area
- Living area range: 1600-1799 null
Video & virtual tour
Property
Parking
- Total spaces: 2
- Parking features: Underground
- Has attached garage: Yes
Features
- Exterior features: Open Balcony
- Has view: Yes
- View description: City
Lot
- Features: Park, Place Of Worship, Public Transit, School
Construction
Type & style
- Home type: Apartment
- Property subtype: Apartment
- Attached to another structure: Yes
Materials
- Brick
Community & HOA
Community
- Security: Alarm System
HOA
- Amenities included: BBQs Allowed, Concierge, Guest Suites, Party Room/Meeting Room, Visitor Parking, Exercise Room
- Services included: CAC Included, Common Elements Included, Heat Included, Building Insurance Included, Parking Included, Water Included
- HOA fee: C$2,294 monthly
- HOA name: TSCC
Location
- Region: Toronto
Financial & listing details
- Annual tax amount: C$10,611
- Date on market: 4/14/2026
CHESTNUT PARK REAL ESTATE LIMITED
CHESTNUT PARK REAL ESTATE LIMITED
By pressing Contact Agent, you agree that the real estate professional identified above may call/text you about your search, which may involve use of automated means and pre-recorded/artificial voices. You don't need to consent as a condition of buying any property, goods, or services. Message/data rates may apply. You also agree to our Terms of Use. Zillow does not endorse any real estate professionals. We may share information about your recent and future site activity with your agent to help them understand what you're looking for in a home.
Price history
Price history is unavailable.
Public tax history
Tax history is unavailable.
Climate risks
Neighborhood: Yonge-St. Clair
Nearby schools
GreatSchools rating
No schools nearby
We couldn't find any schools near this home.
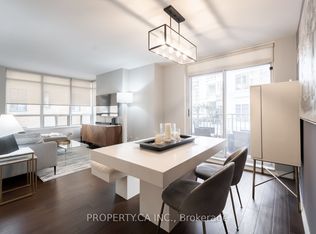
- C$639,0002 bd1 ba-- sqft60 Saint Clair Ave W UNIT 202, Toronto, ON M4V1M1For Sale
- C$2,399,0003 bd4 ba-- sqft33 Delisle Ave #108, Toronto, ON M4V3C7For Sale

- C$3,6752 bd2 ba-- sqft33 Delisle Ave #610, Toronto, ON M4V3C7For Rent

- C$2,294,0004 bd3 ba-- sqft33 Delisle Ave #705, Toronto, ON M4V3C7For Sale
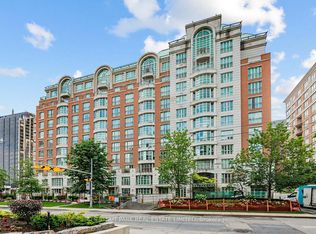
- C$5,775,0004 bd7 ba-- sqft33 Delisle Ave #1004, Toronto, ON M4V3C7For Sale
- C$--2 bd1 ba850 sqft64 Saint Clair Ave W #FA203CACC, Toronto, ON M4V1N1Off Market
- C$---- bd1 ba415 sqft64 Saint Clair Ave W #BACHELOR, Toronto, ON M4V1N1Off Market
- C$--1 bd1 ba540 sqft64 Saint Clair Ave W #404CA56E8, Toronto, ON M4V1N1Off Market
Similar homes
- C$1,799,0003 bd3 ba-- sqft208A Merton St, Toronto, ON M4S 1A1For Sale
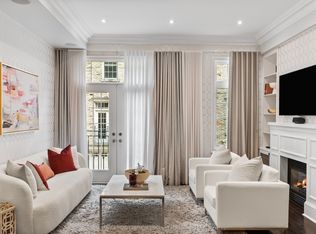 MLS ID #C13584830, ROYAL LEPAGE REAL ESTATE SERVICES HEAPS ESTRIN TEAM. TRREB
 - C$1,489,0002 bd1 ba-- sqftThe Lonsdale, Toronto, ON M4V 2K6For Sale
 MLS ID #C13414314, ROYAL LEPAGE REAL ESTATE SERVICES LTD.. TRREB
 - C$1,395,0002 bd2 ba-- sqft423 Avenue Rd #8, Toronto, ON M4V 2H7For Sale
 MLS ID #C13477744, CHESTNUT PARK REAL ESTATE LIMITED. TRREB
 - C$1,595,0003 bd2 ba-- sqft21 Grand Magazine St #2301, Toronto, ON M5V 1B5For Sale
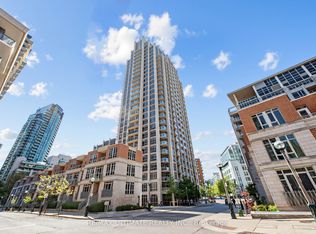 MLS ID #C13217774, RE/MAX ULTIMATE REALTY INC.. TRREB
 - C$1,399,0002 bd2 ba-- sqft133 Hazelton Ave Unit 202, Toronto, ON M5R 0A6For SaleMLS ID #C13484758, RE/MAX ULTIMATE REALTY INC.. TRREB
- C$999,0002 bd2 ba-- sqft10 Delisle Ave #327, Toronto, ON M4V 3C6For SaleMLS ID #C13248058, SOTHEBY'S INTERNATIONAL REALTY CANADA. TRREB
- C$1,600,0002 bd3 ba-- sqft33 Harbour Square, Toronto, ON M5J 2G2For SaleMLS ID #C12747616, ROYAL LEPAGE SIGNATURE REALTY. TRREB
- C$1,195,0002 bd3 ba-- sqft423 Avenue Rd Unit 13, Toronto, ON M4V 2H7For SaleMLS ID #C13270666, SOTHEBY'S INTERNATIONAL REALTY CANADA. TRREB
- C$1,488,0002 bd2 ba-- sqftJames Cooper Mansion, Toronto, ON M4Y 0A4For SaleMLS ID #C12970170, RE/MAX ULTIMATE REALTY INC.. TRREB
- C$1,548,0004 bd3 ba-- sqft80 Harrison Garden Blvd #1821, Toronto, ON M2N 7E3For SaleMLS ID #C13501684, RE/MAX HALLMARK REALTY LTD.. TRREB
- C$2,250,0004 bd3 ba-- sqft40 Rosehill Ave #Phg, Toronto, ON M4T 1G5For SaleMLS ID #C13481780, CHESTNUT PARK REAL ESTATE LIMITED. TRREB
- C$1,999,0003 bd3 ba-- sqftSt. Gabriel Village, Toronto, ON M2K 3E6For SaleMLS ID #C13584854, HARVEY KALLES REAL ESTATE LTD.. TRREB
- C$1,388,0002 bd3 ba-- sqft120 Homewood Ave #617, Toronto, ON M4Y 2J3For SaleMLS ID #C13478042, CHESTNUT PARK REAL ESTATE LIMITED. TRREB
- C$1,588,0002 bd2 ba-- sqftMarina Del Ray Phase III, Toronto, ON M8V 3X6For SaleMLS ID #W13453948, ROYAL LEPAGE REAL ESTATE SERVICES LTD.. TRREB
- C$2,295,0003 bd2 ba-- sqft99 Harbour Sq #Penthouse 04, Toronto, ON M5J 2H2For SaleMLS ID #C13589804, ROYAL LEPAGE REAL ESTATE SERVICES OXLEY REAL ESTATE. TRREB
- C$1,899,0003 bd3 ba-- sqft21 Burkebrook Pl #Townhouse 20, Toronto, ON M4G 0A2For SaleMLS ID #C13501770, CHESTNUT PARK REAL ESTATE LIMITED. TRREB
- C$898,0002 bd2 ba-- sqftChaplin Place, Toronto, ON M5P 1C9For SaleMLS ID #C13548794, RE/MAX HALLMARK REALTY LTD.. TRREB
- C$1,659,9003 bd4 ba-- sqft3002 Bayview Ave, Toronto, ON M2N 5K9For SaleMLS ID #C13512596, ROYAL LEPAGE SIGNATURE REALTY. TRREB
- C$1,350,0001 bd2 ba-- sqft38 Avenue Rd #304, Toronto, ON M5R 2G2For SaleMLS ID #C13173696, CHESTNUT PARK REAL ESTATE LIMITED. TRREB
- C$1,050,0002 bd2 ba-- sqftHeathside Place of Forest Hill, Toronto, ON M5P 2X9For SaleMLS ID #C13247672, COLDWELL BANKER THE REAL ESTATE CENTRE. TRREB
