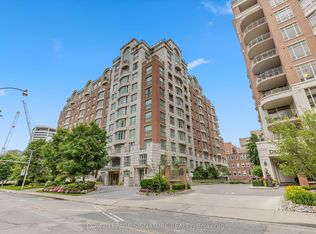
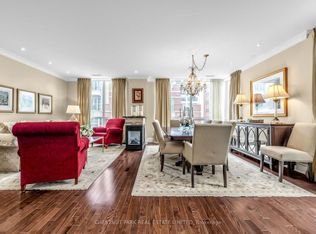
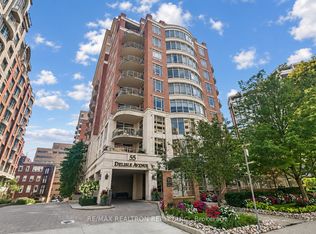
A truly exceptional and rarely offered residence in the heart of prestigious Yonge & St. Clair. Purchased during construction, the current owners secured two grand suites spanning half of the entire 10th sub-penthouse level of this luxury building. Expertly combined and customized, the result is an unparalleled home in the sky offering 5,550 SF of living space. Designed to comfortably accommodate family life, this remarkable residence features 4 generous bedrooms, 7 washrooms, a family room, spacious home office, versatile games/music room, full laundry room and abundant storage throughout. Expansive principal rooms provide an extraordinary setting for entertaining, allowing large gatherings to be hosted with ease. A thoughtfully designed split-bedroom layout offers two luxurious primary suites, each complete with separate his-and-hers walk-in closets and ensuite washrooms. Additional bedrooms are positioned in each wing, providing ideal privacy and flexibility for family members or guests. Floor-to-ceiling windows and multiple walkouts bring in natural light and showcase south, east and north exposures. Offering a level of privacy seldom found in condominium living, this special residence serves as a discreet urban retreat. Included are 4 parking spaces and 2 private locker rooms conveniently located beside the elevator. Residents enjoy amenities including a 24-hour concierge, indoor pool, exercise room, party room, courtyard with BBQs and ample visitor parking. Quietly tucked away on sought-after Delisle Avenue, just steps from the vibrant shops, restaurants, parks, walking trails and transit of Yonge & St. Clair, this premium midtown location offers effortless access downtown and out of town. Rarely does a condominium residence offer this combination of scale, comfort, privacy and location. An extraordinary opportunity to own a remarkable home balancing sophisticated entertaining with exceptional everyday living.
For sale
C$5,475,000
33 Delisle Ave #1004, Toronto, ON M4V 3C7
6beds
7baths
Apartment
Built in ----
-- sqft lot
$-- Zestimate®
C$--/sqft
C$7,009/mo HOA
What's special
- 38 days
- 37
- 1
Zillow last checked:
Listing updated:
Listed by:
ROYAL LEPAGE SIGNATURE REALTY
Source: TRREB,MLS®#: C13797140 Originating MLS®#: Toronto Regional Real Estate Board
Originating MLS®#: Toronto Regional Real Estate BoardFacts & features
Interior
Bedrooms & bathrooms
- Bedrooms: 6
- Bathrooms: 7
Primary bedroom
- Level: Main
- Dimensions: 7.34 x 2.44
Primary bedroom
- Level: Main
- Dimensions: 6.35 x 4.58
Bedroom 3
- Level: Main
- Dimensions: 5.19 x 3.76
Bedroom 4
- Level: Main
- Dimensions: 3.73 x 3.28
Breakfast
- Level: Main
- Dimensions: 4.19 x 3.2
Dining room
- Level: Main
- Dimensions: 10.82 x 5.54
Family room
- Level: Main
- Dimensions: 7.72 x 4.22
Game room
- Level: Main
- Dimensions: 4.72 x 3.58
Kitchen
- Level: Main
- Dimensions: 5.05 x 3.86
Laundry
- Level: Main
- Dimensions: 4.95 x 2.26
Living room
- Level: Main
- Dimensions: 10.77 x 6.07
Office
- Level: Main
- Dimensions: 5.84 x 4.22
Heating
- Heat Pump, Electric
Cooling
- Central Air
Appliances
- Included: Built-In Oven, Countertop Range
- Laundry: In-Suite Laundry, Laundry Room, Sink
Features
- Central Vacuum, Other, Primary Bedroom - Main Floor, Separate Heating Controls, Separate Hydro Meter, Storage, Storage Area Lockers
- Basement: None
- Has fireplace: Yes
- Fireplace features: Natural Gas
Interior area
- Living area range: 5000 + null
Video & virtual tour
Property
Parking
- Total spaces: 4
- Parking features: Underground, Garage Door Opener
- Has garage: Yes
Features
- Exterior features: Terrace Balcony
Lot
- Features: Library, Park, Place Of Worship, Public Transit, Ravine, School
Details
- Parcel number: 124780104
Construction
Type & style
- Home type: Apartment
- Property subtype: Apartment
Materials
- Brick, Concrete
Community & HOA
Community
- Security: Alarm System, Concierge/Security
HOA
- Amenities included: Bike Storage, Concierge, Exercise Room, Indoor Pool, Party Room/Meeting Room, Visitor Parking
- Services included: Water Included, Cable TV Included, Common Elements Included, Building Insurance Included, Parking Included
- HOA fee: C$7,009 monthly
- HOA name: TSCC
Location
- Region: Toronto
Financial & listing details
- Annual tax amount: C$39,010
- Date on market: 9/17/2026
Price history
Price history is unavailable.
Public tax history
Tax history is unavailable.
Climate risks
Neighborhood: Yonge-St. Clair
Nearby schools
GreatSchools rating
No schools nearby
We couldn't find any schools near this home.

Similar homes
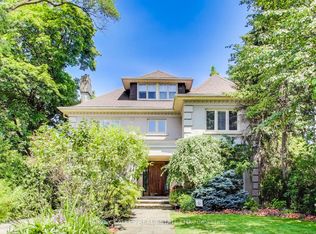
- C$4,995,0006 bd5 ba-- sqft103 Vesta Dr, Toronto, ON M5P 2Z8For Sale
 MLS ID #C13771408, HARVEY KALLES REAL ESTATE LTD.. TRREB
 - C$5,580,0007 bd6 ba-- sqft31 Arjay Cres, Toronto, ON M2L 1C6For Sale
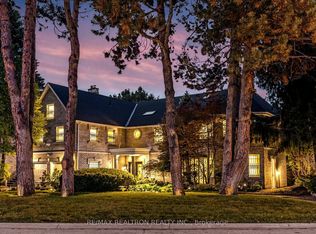 MLS ID #C13816620, RE/MAX REALTRON REALTY INC.. TRREB
 - C$5,489,0006 bd6 ba-- sqft23 Edenbrook Hl, Toronto, ON M9A 3Z7For Sale
 MLS ID #W13641898, SOTHEBY'S INTERNATIONAL REALTY CANADA. TRREB
 - C$6,195,0004 bd5 ba-- sqft12 Shorncliffe Ave, Toronto, ON M4V 1T1For Sale
 MLS ID #C13826188, CHESTNUT PARK REAL ESTATE LIMITED. TRREB
