A rare offering of architectural design and craftsmanship, this classic stone front south-facing residence with over 4400-sq-ft on 2 floors plus 1900 sq ft in lower level. Features 5 bedrooms + 2 in lower level and 7 bathrooms. This home was designed by Richard Wengle, pairing classic proportions with sophisticated modern living. Large principal rooms anchor the main floor with 10 ft ceilings, a living room with gas fireplace, formal oversized dining room, family room overlooking the garden, complemented by a private office with custom built-ins, ideal for working from home. The oversized chef's kitchen features a centre island, ample prep space, separate counters/stove/sink for a kosher kitchen, and an eating area overlooking the sunny south garden with walk-out to deck. The grand primary retreat offers separate his-and-hers walk-in closets with walk-out to balcony and a spacious 6-piece ensuite with steam shower. The four additional bedrooms have vaulted ceilings, some with semi-ensuites. The lower level features a recreation room with an area that includes a home gym. A full second kitchen for entertaining, a nanny suite with ensuite, an additional bedroom adding flexibility for extended family. The Laundry Room is equipped with a full size front loading washer/dryer as well as laundry sink and cabinetry. Thoughtful details throughout: an elevator for effortless access to every level, a skylight in second floor hallway, a backup generator for total peace of mind, and an attached double car garage with heated driveway and steps. Set in one of the city's most sought-after pockets near Lytton Park, walking distance to Bialik Hebrew Day School, public schools, nearby synagogues, and the TTC - this home offers a rare balance of prestige, comfort, and community. Timeless design. Uncompromising quality.
For sale
C$4,995,000
235 Hillhurst Blvd, Toronto, ON M5N 1P3
7beds
7baths
Single Family Residence
Built in ----
6,800 Square Feet Lot
$-- Zestimate®
C$--/sqft
C$-- HOA
What's special
Formal oversized dining roomAmple prep spaceNanny suite with ensuite
- 51 days
- 54
- 0
Zillow last checked:
Listing updated:
Listed by:
FOREST HILL REAL ESTATE INC.
Source: TRREB,MLS®#: C13799536 Originating MLS®#: Toronto Regional Real Estate Board
Facts & features
Interior
Bedrooms & bathrooms
- Bedrooms: 7
- Bathrooms: 7
Primary bedroom
- Level: Second
- Dimensions: 6.2 x 4.62
Bedroom
- Level: Lower
- Dimensions: 3.35 x 3.71
Bedroom
- Level: Lower
- Dimensions: 2.9 x 3.05
Bedroom 2
- Level: Second
- Dimensions: 3.66 x 4.57
Bedroom 3
- Level: Second
- Dimensions: 5.18 x 3.51
Bedroom 4
- Level: Second
- Dimensions: 4.06 x 3.35
Bedroom 5
- Level: Second
- Dimensions: 4.01 x 3.58
Dining room
- Level: Main
- Dimensions: 6.71 x 4.17
Family room
- Level: Main
- Dimensions: 6.53 x 4.95
Foyer
- Level: Main
- Dimensions: 2.34 x 2.74
Kitchen
- Level: Lower
- Dimensions: 2.87 x 2.67
Kitchen
- Level: Main
- Dimensions: 4.27 x 6.1
Laundry
- Level: Lower
- Dimensions: 2.9 x 4.27
Living room
- Level: Main
- Dimensions: 4.93 x 3.86
Mud room
- Level: Lower
- Dimensions: 1.98 x 2.44
Office
- Level: Main
- Dimensions: 3.89 x 3.86
Recreation
- Level: Lower
- Dimensions: 5.23 x 7.21
Heating
- Forced Air, Gas
Cooling
- Central Air
Features
- Basement: Finished
- Has fireplace: Yes
- Fireplace features: Family Room
Interior area
- Living area range: 3500-5000 null
Property
Parking
- Total spaces: 6
- Parking features: Private, Garage Door Opener
- Has garage: Yes
Features
- Stories: 2
- Pool features: None
Lot
- Size: 6,800 Square Feet
- Features: Fenced Yard, Park, Place Of Worship, Public Transit, School
Details
- Parcel number: 211640011
Construction
Type & style
- Home type: SingleFamily
- Property subtype: Single Family Residence
Materials
- Brick, Stone
- Foundation: Concrete Block
- Roof: Asphalt Shingle
Utilities & green energy
- Sewer: Sewer
Community & HOA
Community
- Security: Alarm System, Monitored, Carbon Monoxide Detector(s), Smoke Detector(s)
Location
- Region: Toronto
Financial & listing details
- Annual tax amount: C$21,899
- Date on market: 9/17/2026
Price history
Price history is unavailable.
Public tax history
Tax history is unavailable.
Climate risks
Neighborhood: Bedford Park
Nearby schools
GreatSchools rating
No schools nearby
We couldn't find any schools near this home.
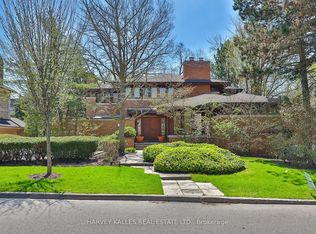
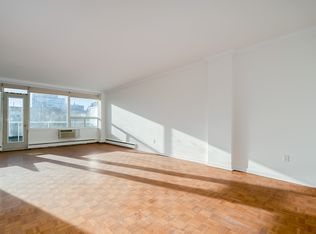
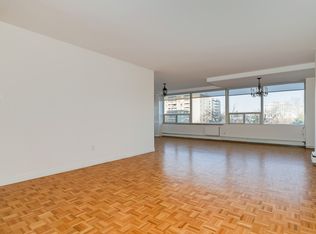
Similar homes
- C$5,498,9997 bd6 ba-- sqft125 Sandringham Dr, Toronto, ON M3H 1E2For Sale
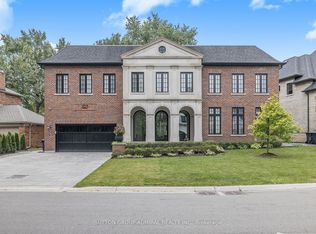 MLS ID #C14144226, SUTTON GROUP-ADMIRAL REALTY INC.. TRREB
- C$4,750,0005 bd6 ba-- sqft3 Legacy Ct, Toronto, ON M2L 2Y7For Sale
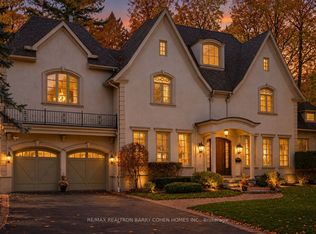 MLS ID #C14142594, RE/MAX REALTRON BARRY COHEN HOMES INC.. TRREB
- C$6,218,0006 bd6 ba-- sqft230 Hillhurst Blvd, Toronto, ON M5N 1P4For Sale
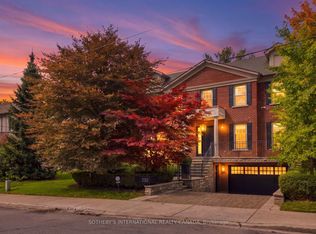 MLS ID #C13790384, SOTHEBY'S INTERNATIONAL REALTY CANADA. TRREB
- C$4,990,0005 bd7 ba-- sqft7 Legacy Ct, Toronto, ON M2L 2Y7For Sale
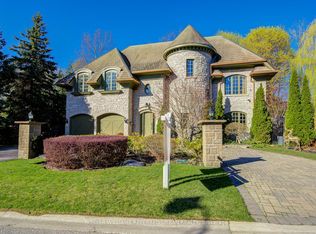 MLS ID #C13740356, KELLER WILLIAMS REFERRED URBAN REALTY. TRREB
