Luxury meets location is South Rosedale! Nestled in one of Torontos most prestigious neighbourhoods, this South Rosedale gem is part of a rare, exclusive enclave developed approximately 25 years ago. A true prize, this home blends timeless craftsmanship with refined elegance, custom mouldings vaulted ceilings, and top-tier construction speak to its luxurious pedigree.Enjoy unparalleled convenience: you're just a 5-minute walk to the Summerhill subway, fine dining, boutique shopping, and more. This is a rare opportunity to own a distinguished home in a location where luxury truly meets lifestyle.
For sale
C$4,599,000
45 Mathersfield Dr, Toronto, ON M4W 3W4
5beds
6baths
Single Family Residence
Built in ----
4,568 Square Feet Lot
$-- Zestimate®
C$--/sqft
C$-- HOA
What's special
- 31 days
- 61
- 0
Zillow last checked:
Listing updated:
Listed by:
KELLER WILLIAMS REFERRED URBAN REALTY
Source: TRREB,MLS®#: C13791164 Originating MLS®#: Toronto Regional Real Estate Board
Originating MLS®#: Toronto Regional Real Estate BoardFacts & features
Interior
Bedrooms & bathrooms
- Bedrooms: 5
- Bathrooms: 6
Heating
- Forced Air, Gas
Cooling
- Central Air
Features
- Basement: Finished
- Has fireplace: Yes
Interior area
- Living area range: 3500-5000 null
Video & virtual tour
Property
Parking
- Total spaces: 2
- Parking features: Right Of Way, Garage Door Opener
- Has garage: Yes
Features
- Stories: 2
- Pool features: None
Lot
- Size: 4,568 Square Feet
Details
- Parcel number: 211190044
Construction
Type & style
- Home type: SingleFamily
- Property subtype: Single Family Residence
Materials
- Stucco (Plaster)
- Foundation: Concrete, Concrete Block
- Roof: Asphalt Shingle
Utilities & green energy
- Sewer: Sewer
Community & HOA
Location
- Region: Toronto
Financial & listing details
- Annual tax amount: C$23,670
- Date on market: 9/16/2026
Price history
Price history is unavailable.
Public tax history
Tax history is unavailable.
Climate risks
Neighborhood: Rosedale
Nearby schools
GreatSchools rating
No schools nearby
We couldn't find any schools near this home.
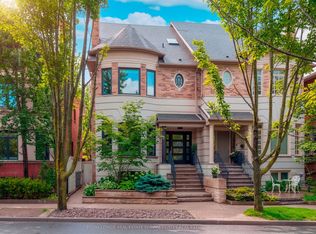
- C$3,495,0004 bd5 ba-- sqft46 Mathersfield Dr, Toronto, ON M4W3W5For Sale
- C$1,999,0003 bd3 ba-- sqft95 Summerhill Ave #TOWNHOUSE 5, Toronto, ON M4T1B1For Sale

- C$799,0001 bd1 ba-- sqft25 Scrivener Sq #201, Toronto, ON M4W3Y6For Sale
- C$699,0001 bd1 ba-- sqft20 Scrivener Sq #806, Toronto, ON M4W3X9For Sale

Similar homes
- C$4,995,0007 bd5 ba-- sqft63 Highland Ave, Toronto, ON M4W 2A2For Sale
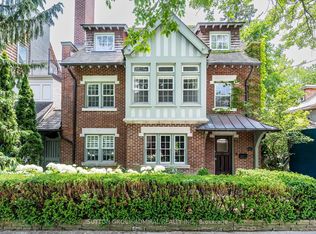 MLS ID #C13801530, SUTTON GROUP-ADMIRAL REALTY INC.. TRREB
 - C$3,988,0005 bd6 ba-- sqft16 Sagewood Dr, Toronto, ON M3B 3G5For Sale
 MLS ID #C14030706, RE/MAX REALTRON REALTY INC.. TRREB
 - C$3,750,0005 bd5 ba-- sqft106 Highland Ave, Toronto, ON M4W 2A6For Sale
 MLS ID #C13818260, SOTHEBY'S INTERNATIONAL REALTY CANADA. TRREB
 - C$4,795,0006 bd5 ba-- sqft25 Strathgowan Cres, Toronto, ON M4N 2Z6For Sale
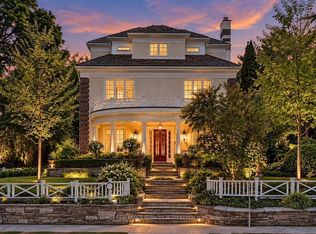 MLS ID #C13758824, ROYAL LEPAGE REAL ESTATE SERVICES HEAPS ESTRIN TEAM. TRREB
