Exceptional Value in Prime Rosedale! this masterfully restored 7-bedroom, 5-bath Arts & Crafts residence presents a rare opportunity to own a timeless Rosedale gem at an attractive Highland Ave. Blending exquisite period details with modern comfort, this distinguished home boasts impressive curb appeal, elegant principal rooms, and abundant natural light throughout. The luxurious primary suite features a south-facing terrace, spacious dressing room, and ensuite bath, creating a private retreat. A generous family room with walkout to a large deck offers the perfect setting for family gatherings and outdoor entertaining. Complete with A 2-car garage with private access from Roxborough Drive complements this exceptional Rosedale residence. Ideally situated steps from Summerhill Market, Rosedale Park, scenic trails, tennis, soccer, ice skating, and a playground with splash pad. Enjoy the ultimate combination of elegance, space, privacy, and convenience in one of Toronto's most coveted neighborhoods. A compelling opportunity to secure exceptional value in Rosedale.
For sale
C$4,995,000
63 Highland Ave, Toronto, ON M4W 2A2
7beds
5baths
Single Family Residence
Built in ----
4,600 Square Feet Lot
$-- Zestimate®
C$--/sqft
C$-- HOA
What's special
Impressive curb appealElegant principal roomsAbundant natural light throughoutLuxurious primary suiteSouth-facing terraceSpacious dressing roomEnsuite bath
- 20 days
- 111
- 5
Zillow last checked:
Listing updated:
Listed by:
SUTTON GROUP-ADMIRAL REALTY INC.
Source: TRREB,MLS®#: C13801530 Originating MLS®#: Toronto Regional Real Estate Board
Originating MLS®#: Toronto Regional Real Estate BoardFacts & features
Interior
Bedrooms & bathrooms
- Bedrooms: 7
- Bathrooms: 5
Primary bedroom
- Description: Primary Bedroom
- Level: Second
- Area: 22.32 Square Meters
- Area source: Other
- Dimensions: 5.24 x 4.26
Bedroom 2
- Description: Bedroom 2
- Level: Second
- Area: 14.84 Square Meters
- Area source: Other
- Dimensions: 4.93 x 3.01
Bedroom 3
- Description: Bedroom 3
- Level: Second
- Area: 12.13 Square Meters
- Area source: Other
- Dimensions: 3.62 x 3.35
Bedroom 4
- Description: Bedroom 4
- Level: Third
- Area: 13.71 Square Meters
- Area source: Other
- Dimensions: 4.51 x 3.04
Bedroom 5
- Description: Bedroom 5
- Level: Third
- Area: 12.95 Square Meters
- Area source: Other
- Dimensions: 4.26 x 3.04
Dining room
- Description: Dining Room
- Level: Main
- Area: 27.14 Square Meters
- Area source: Other
- Dimensions: 5.30 x 5.12
Exercise room
- Description: Exercise Room
- Level: Lower
- Area: 12.55 Square Meters
- Area source: Other
- Dimensions: 3.68 x 3.41
Family room
- Description: Family Room
- Level: Main
- Area: 16.67 Square Meters
- Area source: Other
- Dimensions: 6.15 x 2.71
Kitchen
- Description: Kitchen
- Level: Main
- Area: 20.48 Square Meters
- Area source: Other
- Dimensions: 6.06 x 3.38
Living room
- Description: Living Room
- Level: Main
- Area: 18.02 Square Meters
- Area source: Other
- Dimensions: 4.26 x 4.23
Office
- Description: Office
- Level: Main
- Area: 13.09 Square Meters
- Area source: Other
- Dimensions: 4.35 x 3.01
Recreation
- Description: Recreation
- Level: Lower
- Area: 41.54 Square Meters
- Area source: Other
- Dimensions: 7.10 x 5.85
Heating
- Radiant, Gas
Cooling
- Central Air
Features
- In-Law Capability
- Basement: Finished with Walk-Out
- Has fireplace: Yes
Interior area
- Living area range: 3500-5000 null
Video & virtual tour
Property
Parking
- Total spaces: 4
- Parking features: Private Double
- Has garage: Yes
Features
- Stories: 3
- Patio & porch: Deck, Porch
- Pool features: None
Lot
- Size: 4,600 Square Feet
- Features: Cul de Sac/Dead End, Greenbelt/Conservation, Park, School
Details
- Parcel number: 211180174
Construction
Type & style
- Home type: SingleFamily
- Property subtype: Single Family Residence
Materials
- Brick
- Foundation: Concrete Block
- Roof: Cedar
Utilities & green energy
- Sewer: Sewer
Community & HOA
Location
- Region: Toronto
Financial & listing details
- Annual tax amount: C$17,992
- Date on market: 9/18/2026
Price history
Price history is unavailable.
Public tax history
Tax history is unavailable.
Climate risks
Neighborhood: Rosedale
Nearby schools
GreatSchools rating
No schools nearby
We couldn't find any schools near this home.
Similar homes
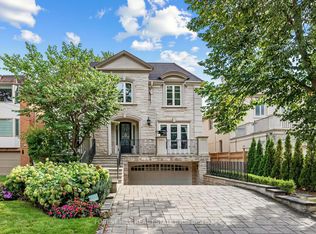
- C$4,995,0007 bd7 ba-- sqft235 Hillhurst Blvd, Toronto, ON M5N 1P3For Sale
 MLS ID #C13799536, FOREST HILL REAL ESTATE INC.. TRREB
 - C$6,480,0007 bd5 ba-- sqft127 Roxborough Dr, Toronto, ON M4W 1X5For Sale
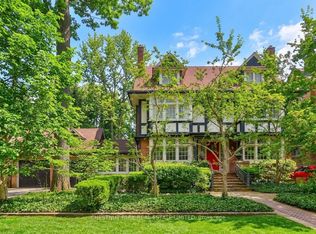 MLS ID #C13761276, CHESTNUT PARK REAL ESTATE LIMITED. TRREB
 - C$4,599,0005 bd6 ba-- sqft45 Mathersfield Dr, Toronto, ON M4W 3W4For Sale
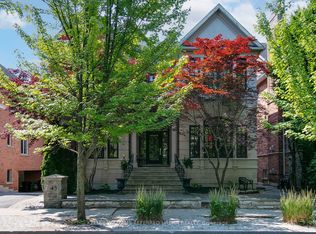 MLS ID #C13791164, KELLER WILLIAMS REFERRED URBAN REALTY. TRREB
 - C$5,150,0006 bd5 ba-- sqft42 Rykert Cres, Toronto, ON M4G 2S9For Sale
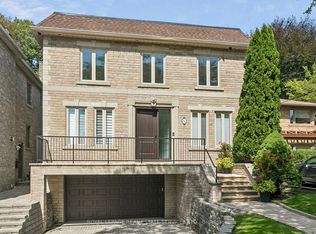 MLS ID #C13774530, ROYAL LEPAGE REAL ESTATE SERVICES LTD.. TRREB
