Backing onto the rolling serenity of Windfields Park with rare 84-ft frontage and 6656+ sqft of living space (4286 sqft + walkout lower level), 6 Penwood Crescent is more than a luxury home, its a legacy in the making. Situated in the prestigious Bayview & York Mills enclave, this residence blends timeless design, natural beauty & refined family living with unmatched privacy & comfort. A grand marble foyer welcomes with grace & presence. A sweeping staircase with artisan ironwork, framed by natural light from an overhead skylight, sets the tone for the thoughtful craftsmanship throughout. Lustrous chestnut-toned hardwood flows through a cozy yet formal living space. The elegant family room, with custom built-ins & fireplace, opens to breathtaking park views where every season feels like a painting. Coffered ceilings, curated lighting & classic wainscoting add layers of sophistication. At the heart of the home is a chef's dream kitchen, featuring built-in stainless appliances, a generous island & a breakfast area that walks out to a private deck framed by mature trees & parkland. A formal dining room & an oversized office offer flexibility for gatherings & focused work. Upstairs, four spacious bedrooms provide peaceful retreat. The primary suite is an elegant escape with panoramic park views, a generous walk-in closet & a spa-inspired ensuite designed for a restful haven. The ground-level walkout basement is built for wellness & entertaining, featuring a gym or guest room, bright rec area with fireplace & bay window w/ designer bench, a vintage-style bar, curated wine cellar & tranquil cedar sauna and heated floor marble. Step outside to your own private sanctuary: a sparkling in-ground pool, expansive deck & lush landscaping, all with no neighbors in sight. Minutes from the Bridle Path, Post Road, Edwards Gardens, Shops at Don Mills, Hwy 401, DVP & top-tier schools including Denlow P.S. & York Mills C.I., Etienne-Brule Secondary School, French.
For sale
C$5,498,880
6 Penwood Cres, Toronto, ON M3B 2B9
6beds
7baths
Single Family Residence
Built in ----
10,500 Square Feet Lot
$-- Zestimate®
C$--/sqft
C$-- HOA
What's special
Grand marble foyerBreathtaking park viewsCoffered ceilingsCurated lightingClassic wainscotingFormal dining roomOversized office
- 22 hours |
- 16 |
- 0 |
Zillow last checked:
Listing updated:
Listed by:
INTERNATIONAL REALTY FIRM, INC.
Source: TRREB,MLS®#: C13632430 Originating MLS®#: Toronto Regional Real Estate Board
Originating MLS®#: Toronto Regional Real Estate BoardFacts & features
Interior
Bedrooms & bathrooms
- Bedrooms: 6
- Bathrooms: 7
Primary bedroom
- Level: Second
- Dimensions: 4.65 x 4.52
Bedroom
- Level: Second
- Dimensions: 3.96 x 3.89
Bedroom 2
- Level: Second
- Dimensions: 4.93 x 4.55
Bedroom 3
- Level: Second
- Dimensions: 4.55 x 3.73
Bedroom 4
- Level: In Between
- Dimensions: 6.65 x 6.65
Dining room
- Level: Main
- Dimensions: 5.44 x 4.5
Exercise room
- Level: Lower
- Dimensions: 6.25 x 4.15
Family room
- Level: Main
- Dimensions: 6.71 x 5.99
Other
- Level: Lower
- Dimensions: 4.9 x 4.29
Kitchen
- Level: Main
- Dimensions: 7.57 x 5.54
Kitchen
- Level: Lower
- Dimensions: 3.95 x 2.15
Laundry
- Level: Main
- Dimensions: 2.25 x 2
Living room
- Level: Main
- Dimensions: 6.48 x 4.34
Pantry
- Level: Lower
- Dimensions: 4.65 x 1.7
Recreation
- Level: Lower
- Dimensions: 7.1 x 5.28
Heating
- Forced Air, Gas
Cooling
- Central Air
Appliances
- Included: Built-In Oven, Disposal, Water Heater Owned
Features
- Central Vacuum, Floor Drain, Sauna, Separate Heating Controls, Storage, Workbench
- Basement: Finished with Walk-Out,Full
- Has fireplace: Yes
- Fireplace features: Family Room, Recreation Room
Interior area
- Living area range: 3500-5000 null
Video & virtual tour
Property
Parking
- Total spaces: 8
- Parking features: Available, Private, Garage Door Opener
- Has garage: Yes
Accessibility
- Accessibility features: Doors Swing In, Parking
Features
- Stories: 2
- Patio & porch: Deck
- Exterior features: Awning(s), Backs On Green Belt, Lawn Sprinkler System
- Has private pool: Yes
- Pool features: In Ground, Salt Water
- Has view: Yes
- View description: Forest, Creek/Stream, Park/Greenbelt, Hills, Valley
- Has water view: Yes
- Water view: Creek/Stream
Lot
- Size: 10,500 Square Feet
- Features: Ravine, School, Terraced, Wooded/Treed
- Topography: Open Space,Sloping,Wooded/Treed
Details
- Additional structures: Fence - Full, Sauna, Storage
- Parcel number: 101260139
Construction
Type & style
- Home type: SingleFamily
- Property subtype: Single Family Residence
Materials
- Brick
- Foundation: Concrete Block
- Roof: Asphalt Shingle
Utilities & green energy
- Sewer: Sewer
Community & HOA
Community
- Security: Alarm System, Carbon Monoxide Detector(s), Monitored, Security System, Smoke Detector(s)
Location
- Region: Toronto
Financial & listing details
- Annual tax amount: C$20,792
- Date on market: 8/4/2026
INTERNATIONAL REALTY FIRM, INC.
INTERNATIONAL REALTY FIRM, INC.
By pressing Contact Agent, you agree that the real estate professional identified above may call/text you about your search, which may involve use of automated means and pre-recorded/artificial voices. You don't need to consent as a condition of buying any property, goods, or services. Message/data rates may apply. You also agree to our Terms of Use. Zillow does not endorse any real estate professionals. We may share information about your recent and future site activity with your agent to help them understand what you're looking for in a home.
Price history
Price history is unavailable.
Public tax history
Tax history is unavailable.
Climate risks
Neighborhood: Banbury
Nearby schools
GreatSchools rating
No schools nearby
We couldn't find any schools near this home.
- C$5,499,0005 bd5 ba-- sqft10 Penwood Cres, Toronto, ON M3B2B9For Sale
- C$11,499,0008 bd11 ba-- sqft27 Penwood Cres, Toronto, ON M3B3B1For Sale

- C$3,988,0006 bd5 ba-- sqft136 Denlow Blvd, Toronto, ON M3B3J2For Sale

- C$4,280,0006 bd4 ba-- sqft3 Nomad Cres, Toronto, ON M3B1S5For Sale
- C$6,5005 bd5 ba-- sqft4 Sagewood Dr, Toronto, ON M3B1T4For Rent
- C$6,500,0003 bd2 ba-- sqft48 The Bridle Path, Toronto, ON M2L1C8For Sale
- C$6,5005 bd4 ba-- sqft164 Banbury Rd, Toronto, ON M3B2L8For Rent
- C$6,500,0006 bd6 ba-- sqft5 Purling Pl, Toronto, ON M3B1V4For Sale
Similar homes
- C$5,480,0005 bd7 ba-- sqft75 Truman Rd S, Toronto, ON M2L 2L7For Sale
 MLS ID #C13530700, HAMMOND INTERNATIONAL PROPERTIES LIMITED. TRREB
 - C$4,950,0006 bd7 ba-- sqft3 Vernham Ct, Toronto, ON M2L 2B3For Sale
 MLS ID #C13434592, RE/MAX REALTRON BARRY COHEN HOMES INC.. TRREB
 - C$5,998,0006 bd7 ba-- sqft21 Forest Heights Blvd, Toronto, ON M2L 2K4For Sale
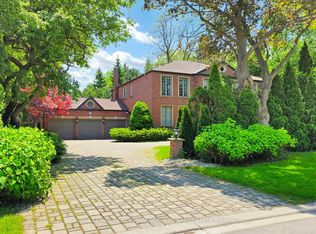 MLS ID #C13480112, ROYAL LEPAGE REAL ESTATE SERVICES NANCY SAEDI. TRREB
 - C$5,980,0005 bd6 ba-- sqft48 Old Yonge St, Toronto, ON M2P 1P7For Sale
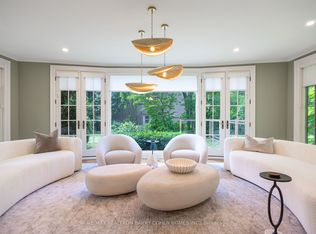 MLS ID #C13528366, RE/MAX REALTRON BARRY COHEN HOMES INC.. TRREB
 - C$3,988,0006 bd5 ba-- sqft136 Denlow Blvd, Toronto, ON M3B 3J2For SaleMLS ID #C13517666, ROYAL LEPAGE REAL ESTATE SERVICES NANCY SAEDI. TRREB
- C$4,990,0005 bd7 ba-- sqft7 Legacy Ct, Toronto, ON M2L 2Y7For SaleMLS ID #C13092240, FOREST HILL REAL ESTATE INC.. TRREB
- C$4,750,0005 bd6 ba-- sqft62 Wimpole Dr, Toronto, ON M2L 2L3For SaleMLS ID #C13517648, ROYAL LEPAGE REAL ESTATE SERVICES NANCY SAEDI. TRREB
- C$4,650,0007 bd6 ba-- sqft6 Blaine Dr, Toronto, ON M3B 2G4For SaleMLS ID #C12749818, PRESTIGE WORLD REALTY INC.. TRREB
- C$4,280,0006 bd7 ba-- sqft33 Munro Blvd, Toronto, ON M2P 1C1For SaleMLS ID #C13605008, RE/MAX REALTRON BARRY COHEN HOMES INC.. TRREB
- C$3,900,0005 bd6 ba-- sqft16 Sagewood Dr, Toronto, ON M3B 3G5For SaleMLS ID #C12985804, CHESTNUT PARK REAL ESTATE LIMITED. TRREB
- C$4,850,0006 bd6 ba-- sqft108 Yorkminster Rd, Toronto, ON M2P 1M6New ConstructionMLS ID #C13161590, ROYAL LEPAGE PEACELAND REALTY. TRREB
- C$5,295,0007 bd5 ba-- sqft63 Highland Ave, Toronto, ON M4W 2A2For SaleMLS ID #C13542212, SUTTON GROUP-ADMIRAL REALTY INC.. TRREB
- C$4,288,0006 bd7 ba-- sqft16 Ballyronan Rd, Toronto, ON M3B 1V1For SaleMLS ID #C13482222, RE/MAX REALTRON REALTY INC.. TRREB
- C$6,975,0006 bd7 ba-- sqft18 Brookfield Rd, Toronto, ON M2P 1A9For SaleMLS ID #C13418924, RE/MAX REALTRON BARRY COHEN HOMES INC.. TRREB
- C$7,100,0007 bd8 ba-- sqft36 Farrington Dr, Toronto, ON M2L 2B6For SaleMLS ID #C13467438, CENTURY 21 MYPRO REALTY. TRREB
- C$6,995,0007 bd10 ba-- sqft40 Old Colony Rd, Toronto, ON M2L 2J7For SaleMLS ID #C13462116, RE/MAX REALTRON BARRY COHEN HOMES INC.. TRREB
- C$6,488,0005 bd6 ba-- sqft238 Saint Leonards Ave, Toronto, ON M4N 1L1For SaleMLS ID #C13078094, RE/MAX REALTRON BIJAN BARATI REAL ESTATE. TRREB
- C$4,488,8807 bd6 ba-- sqft35 Wentworth Ave, Toronto, ON M2N 1T5For SaleMLS ID #C13415754, SUTTON GROUP-ADMIRAL REALTY INC.. TRREB
- C$7,995,0007 bd9 ba-- sqft11 Doon Rd, Toronto, ON M2L 1M1For SaleMLS ID #C13490188, HARVEY KALLES REAL ESTATE LTD.. TRREB
- C$4,899,0008 bd7 ba-- sqft208 Carmichael Ave, Toronto, ON M5M 2X3For SaleMLS ID #C13534844, RE/MAX PLUS CITY TEAM INC.. TRREB
