Stunning, Completely Renovated And Updated Sprawling Ranch Bungalow On Outstanding Residential Lot. Spanning 230' Feet In Width With Southern Exposure On Quiet 7 Home Cul-De-Sac Within Renowned South Of York Mills Neighbourhood. Priced To Sell! Otherwise, Build Your Dream Home Up To 14,500 Sf. Currently, 5,476 Sf Of Living Area On Two Floors. Full-Sized Tennis Court - Can Accommodate Pickleball/Padel Court. Salt Water Pool. Above Ground Lower Level. Serene Ambiance. Sun-filled Luxury Family Home With Excellent Indoor & Outdoor Entertaining Flow. Massive Flagstone Patio. Fabulous Open Concept Living With Seamless Access Between. Kitchen, Dining Room & Living Room. Gourmet's Preferred Kitchen With Stainless Steel Miele Appliances & Thermador Gas Stovetop. Sun Rm. Walk-Out From Kitchen To Deck. Extensive Renovation. 5 Outstanding Bedrooms With Ensuites. 2 Wood Burning Fireplaces With Stone Surround. Primary Bdrm. Suite With Expansive Walk-In Closet/Dressing Room & 4-Pc Ensuite With Glass Shower. Lower Level Exercise & Games Rm With Full Length South-Facing Windows Overlooking Garden & Walk-Out To Pool. Sauna & Cinema Rm Beside Kitchenette With Wine Fridge. Light-Toned Hardwood Floors Throughout.
For sale
C$6,500,000
5 Purling Pl, Toronto, ON M3B 1V4
6beds
6baths
Single Family Residence
Built in ----
0.55 Acres Lot
$-- Zestimate®
C$--/sqft
C$-- HOA
What's special
Outstanding residential lotSalt water poolSun-filled luxury family homeMassive flagstone patioLight-toned hardwood floors throughout
- 99 days |
- 49 |
- 3 |
Zillow last checked:
Listing updated:
Listed by:
RE/MAX REALTRON BARRY COHEN HOMES INC.
Source: TRREB,MLS®#: C13124336 Originating MLS®#: Toronto Regional Real Estate Board
Originating MLS®#: Toronto Regional Real Estate BoardFacts & features
Interior
Bedrooms & bathrooms
- Bedrooms: 6
- Bathrooms: 6
Heating
- Forced Air, Gas
Cooling
- Central Air
Features
- Storage
- Basement: Finished with Walk-Out
- Has fireplace: Yes
Interior area
- Living area range: 2500-3000 null
Video & virtual tour
Property
Parking
- Total spaces: 12
- Parking features: Circular Driveway
- Has garage: Yes
Features
- Has private pool: Yes
- Pool features: In Ground, Salt Water
Lot
- Size: 0.55 Acres
- Features: Cul de Sac/Dead End, Golf, Public Transit, School
- Topography: Wooded/Treed
Details
- Parcel number: 101260076
Construction
Type & style
- Home type: SingleFamily
- Architectural style: Bungalow
- Property subtype: Single Family Residence
Materials
- Stone, Wood
- Foundation: Concrete
- Roof: Shingle
Utilities & green energy
- Sewer: Sewer
Community & HOA
Location
- Region: Toronto
Financial & listing details
- Annual tax amount: C$20,481
- Date on market: 5/13/2026
Price history
Price history is unavailable.
Public tax history
Tax history is unavailable.
Climate risks
Neighborhood: Banbury
Nearby schools
GreatSchools rating
No schools nearby
We couldn't find any schools near this home.
- C$5,880,0004 bd5 ba-- sqft7 Purling Pl, Toronto, ON M3B1V4For Sale

- C$12,500,0007 bd11 ba-- sqft23 Sandfield Rd, Toronto, ON M3B2B5For Sale
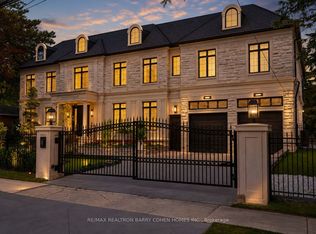
- C$6,5005 bd5 ba-- sqft4 Sagewood Dr, Toronto, ON M3B1T4For Rent
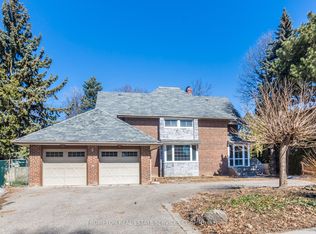
- C$8,5005 bd4 ba-- sqft9 Daleberry Pl, Toronto, ON M3B2A5For Rent

- C$13,800,0006 bd8 ba-- sqft7 Oxbow Rd, Toronto, ON M3B1Z9For Sale
- C$3,900,0005 bd6 ba-- sqft16 Sagewood Dr, Toronto, ON M3B3G5For Sale
- C$4,750,0005 bd6 ba-- sqft17 Sagewood Dr, Toronto, ON M3B1T5For Sale
- C$4,280,0006 bd4 ba-- sqft3 Nomad Cres, Toronto, ON M3B1S5For Sale
Similar homes
- C$5,498,8806 bd7 ba-- sqft6 Penwood Cres, Toronto, ON M3B 2B9For Sale
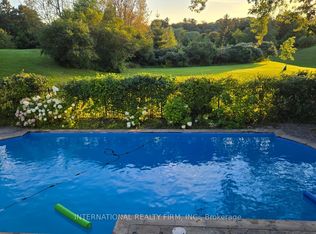 MLS ID #C13632430, INTERNATIONAL REALTY FIRM, INC.. TRREB
 - C$6,500,0006 bd8 ba-- sqft81 Upper Canada Dr, Toronto, ON M2P 1S6For SaleMLS ID #C13026590, RE/MAX REALTRON BARRY COHEN HOMES INC.. TRREB
- C$6,995,0007 bd10 ba-- sqft40 Old Colony Rd, Toronto, ON M2L 2J7For Sale
 MLS ID #C13462116, RE/MAX REALTRON BARRY COHEN HOMES INC.. TRREB
 - C$6,950,0007 bd8 ba-- sqft34 Greengate Rd, Toronto, ON M3B 1E8For Sale
 MLS ID #C13113290, RE/MAX REALTRON BARRY COHEN HOMES INC.. TRREB
 - C$5,980,0005 bd6 ba-- sqft48 Old Yonge St, Toronto, ON M2P 1P7For SaleMLS ID #C13528366, RE/MAX REALTRON BARRY COHEN HOMES INC.. TRREB
- C$8,800,0005 bd7 ba-- sqft12 Tudor Gate, Toronto, ON M2L 1N4For SaleMLS ID #C13678060, RE/MAX REALTRON BARRY COHEN HOMES INC.. TRREB
- C$6,488,0005 bd6 ba-- sqft238 Saint Leonards Ave, Toronto, ON M4N 1L1For SaleMLS ID #C13078094, RE/MAX REALTRON BIJAN BARATI REAL ESTATE. TRREB
- C$7,500,0006 bd8 ba-- sqft21 Fifeshire Rd, Toronto, ON M2L 2G4For SaleMLS ID #C13250474, RE/MAX REALTRON BARRY COHEN HOMES INC.. TRREB
- C$5,499,0005 bd5 ba-- sqft10 Penwood Cres, Toronto, ON M3B 2B9For SaleMLS ID #C13048670, RE/MAX REALTRON BARRY COHEN HOMES INC.. TRREB
- C$6,995,0008 bd10 ba-- sqft58 Timberlane Dr, Toronto, ON M3H 1J4For SaleMLS ID #C13609598, RE/MAX REALTRON BARRY COHEN HOMES INC.. TRREB
- C$3,500,0006 bd5 ba-- sqft136 Denlow Blvd, Toronto, ON M3B 3J2For SaleMLS ID #C13662644, ROYAL LEPAGE REAL ESTATE SERVICES NANCY SAEDI. TRREB
- C$4,995,0006 bd6 ba-- sqft100 Munro Blvd, Toronto, ON M2P 1C4For SaleMLS ID #C13673480, RE/MAX REALTRON BARRY COHEN HOMES INC.. TRREB
- C$7,999,0006 bd6 ba-- sqft80 Bayview Rdg, Toronto, ON M2L 1E6For SaleMLS ID #C13014948, RE/MAX REALTRON BARRY COHEN HOMES INC.. TRREB
- C$5,480,0005 bd7 ba-- sqft75 Truman Rd S, Toronto, ON M2L 2L7For SaleMLS ID #C13530700, HAMMOND INTERNATIONAL PROPERTIES LIMITED. TRREB
- C$4,888,0005 bd5 ba-- sqft18 Chipstead Rd, Toronto, ON M3B 3E6For SaleMLS ID #C13440660, THE OTHER GUYS REALTY CORP.. TRREB
- C$7,695,0007 bd6 ba-- sqft1 Knightswood Rd, Toronto, ON M4N 2G9For SaleMLS ID #C13135628, HARVEY KALLES REAL ESTATE LTD.. TRREB
- C$4,950,0006 bd7 ba-- sqft3 Vernham Ct, Toronto, ON M2L 2B3For SaleMLS ID #C13434592, RE/MAX REALTRON BARRY COHEN HOMES INC.. TRREB
- C$4,998,0005 bd6 ba-- sqft3 Legacy Ct, Toronto, ON M2L 2Y7For SaleMLS ID #C13575934, RE/MAX REALTRON BARRY COHEN HOMES INC.. TRREB
- C$5,800,0005 bd6 ba-- sqft7 Glen Rush Blvd, Toronto, ON M5N 2T2For SaleMLS ID #C13657040, RE/MAX REALTRON BARRY COHEN HOMES INC.. TRREB
- C$3,900,0005 bd6 ba-- sqft16 Sagewood Dr, Toronto, ON M3B 3G5For SaleMLS ID #C12985804, CHESTNUT PARK REAL ESTATE LIMITED. TRREB
