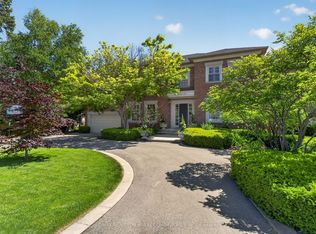
A distinguished custom Georgian residence in Toronto's prestigious Windfields neighbourhood, thoughtfully designed by renowned architect Tom Spragge with interiors by ColeDesign Studio. Timeless architecture, exceptional craftsmanship & beautifully landscaped grounds combine to create an elegant family estate in the heart of the city. The classic red-brick façade, cedar shake roof and symmetrical dormers establish a memorable first impression. Offering approximately 6,800 sf of total living space, the residence features 4+1 beds, 6 baths, a rare 4-car attached garage & a circular driveway with parking for up to 10 vehicles. A gracious centre-hall floor plan is designed for both refined entertaining & everyday family living, featuring a formal dining room, a richly panelled library with a gas fireplace, a spacious family room overlooking the gardens & a custom chef's kitchen. Solid oak hardwood floors, custom millwork, wainscoting, crown mouldings & 2 gas fireplaces reflect the home's exceptional quality throughout. The custom kitchen is appointed with stone countertops, a large centre island, walk-in pantry, service area, and a sun-filled breakfast area with French doors opening to the terrace pool, creating a seamless connection between indoor & outdoor living. The 2nd level offers 4 generously proportioned bedrooms, each with its own ensuite, including two primary suites. A versatile den, dedicated laundry room & 4 skylights provide flexibility and abundant natural light. The finished lower level includes a recreation room, billiards area, exercise room, guest or nanny suite with a full bath & extensive storage. The professionally landscaped grounds, featured on the Toronto Botanical Garden's Garden Walk, create a private outdoor retreat with a 30-ft gunite pool, stone terraces & mature gardens. The property is also sought after as a setting for television productions. Ideally located for families, with access to premier schools, parks, private clubs & shopping.
For sale
C$4,750,000
17 Sagewood Dr, Toronto, ON M3B 1T5
5beds
6baths
Single Family Residence
Built in ----
0.29 Acres Lot
$-- Zestimate®
C$--/sqft
C$-- HOA
What's special
Timeless architectureBeautifully landscaped groundsCedar shake roofSymmetrical dormersGracious centre-hall floor planFormal dining roomSolid oak hardwood floors
- 1 day |
- 34 |
- 0 |
Zillow last checked:
Listing updated:
Listed by:
HARVEY KALLES REAL ESTATE LTD.
Source: TRREB,MLS®#: C13638166 Originating MLS®#: Toronto Regional Real Estate Board
Originating MLS®#: Toronto Regional Real Estate BoardFacts & features
Interior
Bedrooms & bathrooms
- Bedrooms: 5
- Bathrooms: 6
Heating
- Forced Air, Gas
Cooling
- Central Air
Appliances
- Included: Built-In Oven, Countertop Range, Instant Hot Water, Water Heater
Features
- Central Vacuum, In-Law Capability, Separate Heating Controls
- Basement: Full
- Has fireplace: Yes
Interior area
- Living area range: 5000 + null
Video & virtual tour
Property
Parking
- Total spaces: 10
- Parking features: Circular Driveway, Tandem, Garage Door Opener
- Has garage: Yes
Features
- Stories: 2
- Patio & porch: Patio, Porch
- Exterior features: Landscape Lighting, Landscaped, Lawn Sprinkler System, Lighting, Privacy
- Has private pool: Yes
- Pool features: In Ground
Lot
- Size: 0.29 Acres
- Features: Irregular Lot
Details
- Additional structures: Garden Shed
- Parcel number: 101250231
- Other equipment: Sump Pump
Construction
Type & style
- Home type: SingleFamily
- Property subtype: Single Family Residence
Materials
- Brick
- Foundation: Concrete
- Roof: Cedar
Utilities & green energy
- Sewer: Sewer
Community & HOA
Location
- Region: Toronto
Financial & listing details
- Annual tax amount: C$27,454
- Date on market: 8/5/2026
H
HARVEY KALLES REAL ESTATE LTD.
By pressing Contact Agent, you agree that the real estate professional identified above may call/text you about your search, which may involve use of automated means and pre-recorded/artificial voices. You don't need to consent as a condition of buying any property, goods, or services. Message/data rates may apply. You also agree to our Terms of Use. Zillow does not endorse any real estate professionals. We may share information about your recent and future site activity with your agent to help them understand what you're looking for in a home.
Price history
Price history is unavailable.
Public tax history
Tax history is unavailable.
Climate risks
Neighborhood: Banbury
Nearby schools
GreatSchools rating
No schools nearby
We couldn't find any schools near this home.
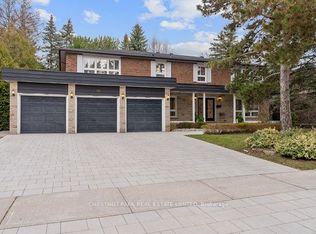
- C$3,900,0005 bd6 ba-- sqft16 Sagewood Dr, Toronto, ON M3B3G5For Sale
- C$7,0005 bd5 ba-- sqft15 Sonata Cres, Toronto, ON M3B2C3For Rent

- C$6,5005 bd4 ba-- sqft164 Banbury Rd, Toronto, ON M3B2L8For Rent
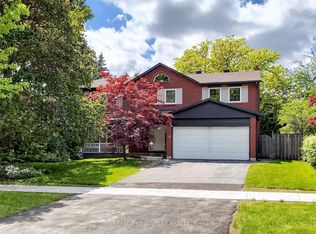
- C$6,5005 bd5 ba-- sqft4 Sagewood Dr, Toronto, ON M3B1T4For Rent
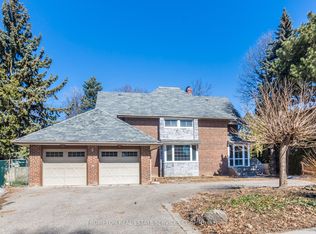
- C$4,990,0005 bd6 ba-- sqft11 Chipstead Rd, Toronto, ON M3B3E5For Sale
- C$12,500,0007 bd11 ba-- sqft23 Sandfield Rd, Toronto, ON M3B2B5For Sale
- C$4,280,0006 bd4 ba-- sqft3 Nomad Cres, Toronto, ON M3B1S5For Sale
- C$3,988,0006 bd5 ba-- sqft136 Denlow Blvd, Toronto, ON M3B3J2For Sale
Similar homes
- C$4,998,0005 bd6 ba-- sqft3 Legacy Ct, Toronto, ON M2L 2Y7For Sale
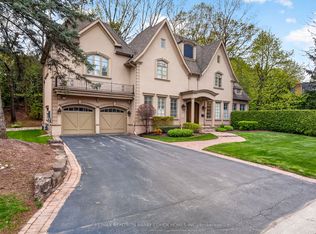 MLS ID #C13575934, RE/MAX REALTRON BARRY COHEN HOMES INC.. TRREB
 - C$3,850,0005 bd7 ba-- sqft4 Community Cir, Toronto, ON M2R 1W5For Sale
 MLS ID #C13638164, KELLER WILLIAMS REFERRED URBAN REALTY. TRREB
 - C$5,880,0004 bd5 ba-- sqft7 Purling Pl, Toronto, ON M3B 1V4For Sale
 MLS ID #C13569710, REALOSOPHY REALTY INC.. TRREB
 - C$4,950,0006 bd7 ba-- sqft3 Vernham Ct, Toronto, ON M2L 2B3For Sale
 MLS ID #C13434592, RE/MAX REALTRON BARRY COHEN HOMES INC.. TRREB
 - C$3,900,0005 bd6 ba-- sqft16 Sagewood Dr, Toronto, ON M3B 3G5For SaleMLS ID #C12985804, CHESTNUT PARK REAL ESTATE LIMITED. TRREB
- C$4,749,0006 bd5 ba-- sqft124 Blythwood Rd, Toronto, ON M4N 1A4For SaleMLS ID #C13117848, SAGE REAL ESTATE LIMITED. TRREB
- C$6,795,0007 bd11 ba-- sqft7 Cedarwood Ave, Toronto, ON M2L 1L7For SaleMLS ID #C13634704, FOREST HILL REAL ESTATE INC.. TRREB
- C$4,990,0005 bd7 ba-- sqft7 Legacy Ct, Toronto, ON M2L 2Y7For SaleMLS ID #C13092240, FOREST HILL REAL ESTATE INC.. TRREB
- C$3,318,0005 bd6 ba-- sqft73 Carmichael Ave, Toronto, ON M5M 2W8For SaleMLS ID #C13639792, HARVEY KALLES REAL ESTATE LTD.. TRREB
- C$4,288,0006 bd4 ba-- sqft161 Owen Blvd, Toronto, ON M2P 1G8For SaleMLS ID #C13144566, FOREST HILL REAL ESTATE INC.. TRREB
- C$5,489,0006 bd6 ba-- sqft23 Edenbrook Hl, Toronto, ON M9A 3Z7For SaleMLS ID #W13641898, SOTHEBY'S INTERNATIONAL REALTY CANADA. TRREB
- C$3,988,0007 bd6 ba-- sqft60 Hawksbury Dr, Toronto, ON M2K 1M5For SaleMLS ID #C13620528, KELLER WILLIAMS REFERRED URBAN REALTY. TRREB
- C$5,980,0005 bd6 ba-- sqft48 Old Yonge St, Toronto, ON M2P 1P7For SaleMLS ID #C13528366, RE/MAX REALTRON BARRY COHEN HOMES INC.. TRREB
- C$2,999,0004 bd4 ba-- sqft2 Bond Ave, Toronto, ON M3B 1L8For SaleMLS ID #C13617540, RE/MAX CROSSROADS REALTY INC.. TRREB
- C$6,888,0004 bd5 ba-- sqft14 Denewood Cres, Toronto, ON M3B 1M5For SaleMLS ID #C13231732, FOREST HILL REAL ESTATE INC.. TRREB
- C$3,955,0005 bd5 ba-- sqft27 Strathgowan Cres, Toronto, ON M4N 2Z6For SaleMLS ID #C13562332, MCCANN REALTY GROUP LTD.. TRREB
- C$4,488,8807 bd6 ba-- sqft35 Wentworth Ave, Toronto, ON M2N 1T5For SaleMLS ID #C13415754, SUTTON GROUP-ADMIRAL REALTY INC.. TRREB
- C$5,998,0006 bd7 ba-- sqft21 Forest Heights Blvd, Toronto, ON M2L 2K4For SaleMLS ID #C13480112, ROYAL LEPAGE REAL ESTATE SERVICES NANCY SAEDI. TRREB
- C$3,295,0005 bd4 ba-- sqft176 Old Yonge St, Toronto, ON M2P 1P9For SaleMLS ID #C13455006, HARVEY KALLES REAL ESTATE LTD.. TRREB
- C$2,499,9005 bd5 ba-- sqft188 Florence Ave, Toronto, ON M2N 1G4For SaleMLS ID #C13627808, HARVEY KALLES REAL ESTATE LTD.. TRREB
