MOVE-IN READY FAMILY HOME WITH IN-GROUND POOL! Welcome to this beautifully appointed family home offering approximately 4,000 sq. ft. of total living space on a 40 x 130 ft. fenced lot in one of North York's most sought-after neighbourhoods. Designed for both everyday living and effortless entertaining, the open-concept main level showcases 10-foot ceilings, elegant crown mouldings, rich hardwood floors, custom wainscotting, and a striking staircase. The chef-inspired custom kitchen features stone countertops, a large centre island, premium cabinetry, and opens seamlessly into the principal living spaces. A sophisticated main floor office and and gas fireplace complete the thoughtfully designed layout. Upstairs, spacious bedrooms provide exceptional comfort, highlighted by a generous primary retreat featuring a Juliet balcony overlooking the backyard and pool, a luxurious 5-piece ensuite, and a large walk-in closet.The fully finished walk-out lower level offers a spacious recreation room with a second gas fireplace, a full bathroom, and direct access to the backyard. Step outside to your own private oasis featuring an in-ground pool, expansive entertaining areas, and a beautifully landscaped, fully fenced yard-perfect for relaxing, entertaining family and friends, or enjoying warm summer evenings. Updates include the furnace, roof (approx 2021), central air conditioning (approx 2021), Swimming pool repainted (approx 2022), stove and dishwasher (approx 2023), and home water heater (approx. 2024), providing added peace of mind. An exceptional opportunity to own a turnkey home combining timeless craftsmanship, functional design, and resort-style outdoor living. Don't miss this exceptional opportunity-book your private showing today!
Under contract
C$2,280,000
188 Florence Ave, Toronto, ON M2N 1G4
5beds
5baths
Single Family Residence
Built in ----
5,200 Square Feet Lot
$-- Zestimate®
C$--/sqft
C$-- HOA
What's special
Open-concept main levelElegant crown mouldingsRich hardwood floorsCustom wainscottingStriking staircaseChef-inspired custom kitchenStone countertops
- 84 days
- 7
- 0
Zillow last checked:
Listing updated:
Listed by:
HARVEY KALLES REAL ESTATE LTD.
Source: TRREB,MLS®#: C13627808 Originating MLS®#: Toronto Regional Real Estate Board
Originating MLS®#: Toronto Regional Real Estate BoardFacts & features
Interior
Bedrooms & bathrooms
- Bedrooms: 5
- Bathrooms: 5
Primary bedroom
- Level: Second
- Dimensions: 5.4 x 5.56
Bedroom
- Level: Second
- Dimensions: 3.85 x 3.62
Bedroom 2
- Level: Second
- Dimensions: 4.91 x 4.44
Bedroom 3
- Level: Second
- Dimensions: 4.91 x 3.42
Dining room
- Level: Main
- Dimensions: 4.43 x 4.3
Family room
- Level: Main
- Dimensions: 4.86 x 4.74
Kitchen
- Level: Main
- Dimensions: 4.43 x 3.85
Living room
- Level: Main
- Dimensions: 5.4 x 4.91
Office
- Level: Main
- Dimensions: 3.03 x 2.74
Heating
- Forced Air, Gas
Cooling
- Central Air
Features
- Other
- Basement: Finished with Walk-Out
- Has fireplace: Yes
Interior area
- Living area range: 3000-3500 null
Property
Parking
- Total spaces: 4
- Parking features: Garage
- Has garage: Yes
Features
- Stories: 2
- Has private pool: Yes
- Pool features: In Ground
Lot
- Size: 5,200 Square Feet
Details
- Parcel number: 101840255
Construction
Type & style
- Home type: SingleFamily
- Property subtype: Single Family Residence
Materials
- Other
- Foundation: Concrete
- Roof: Shingle
Utilities & green energy
- Sewer: Sewer
Community & HOA
Location
- Region: Toronto
Financial & listing details
- Annual tax amount: C$13,896
- Date on market: 8/1/2026
Price history
Price history is unavailable.
Public tax history
Tax history is unavailable.
Climate risks
Neighborhood: Lansing
Nearby schools
GreatSchools rating
No schools nearby
We couldn't find any schools near this home.

Similar homes
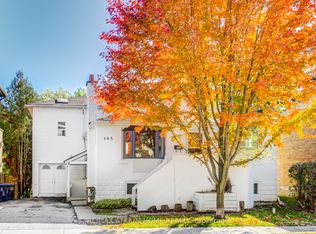
- C$2,199,0004 bd4 ba-- sqft245 Florence Ave, Toronto, ON M2N 1G7For Sale
 MLS ID #C13571102, ROYAL LEPAGE REAL ESTATE SERVICES PHINNEY REAL EST. TRREB
 - C$2,199,9004 bd5 ba-- sqft18A Sherwood Ave, Toronto, ON M4P 2A7For Sale
 MLS ID #C14099262, SAGE REAL ESTATE LIMITED. TRREB
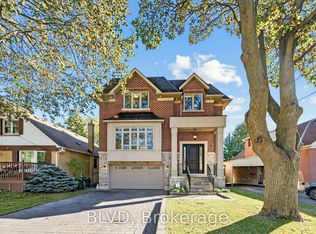
 - C$2,888,0006 bd6 ba-- sqft41 Wentworth Ave, Toronto, ON M2N 1T5For Sale
 MLS ID #C14085152, KELLER WILLIAMS REFERRED URBAN REALTY. TRREB
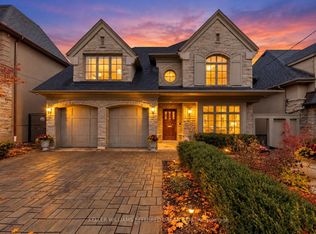
 - C$2,299,9005 bd5 ba-- sqft20 Creston Rd, Toronto, ON M6A 1J1For Sale
 MLS ID #W13830420, CENTURY 21 B.J. ROTH REALTY LTD., BROKERAGE. TRREB
