**Welcome to ***LUXURIOUS***EXCEPTIONAL----JEWEL, Custom-Built in 2024 Residence------ONE OF A KIND/Impeccable Quality in area-----Spacious, 4000 sq.ft(1st/2nd floors) UNIQUE-Stylish living area + Prof. finished w/out basement***This home is perfect for discerning buyers seeking luxury, comfort, and style***Enter to find a "STUNNING" foyer with rich panelled-----The main floor office provides a refined retreat and soaring ceilings(approximately 21ft) draw your eye upward.This home offers spaciously-designed, open concept living/dining rooms, and the home's elegant-posture & airy atmosphere. Heated Driveway + Heated all washroom& basement The dream gourmet kitchen offers a top-of-the-line appliance(SUBZERO & WOLF BRAND) tunning large centre islands & pot filler, indirect lightings and seamless flow into a spacious breakfast area leading to the sundeck-open view of backyard.The fully finished walk-out basement includes heated floors thru-out, a large recreation room area with wet bar, a 2nd laundry room.Walking distance to parks, ravine, tennis court, shopping, restaurants, schools, TTC and 401.
For sale
C$4,098,000
184 Poyntz Ave, Toronto, ON M2N 1J6
5beds
6baths
Single Family Residence
Built in ----
5,500 Square Feet Lot
$-- Zestimate®
C$--/sqft
C$-- HOA
What's special
Heated drivewayIndirect lighting
- 109 days
- 30
- 2
Zillow last checked:
Listing updated:
Listed by:
KELLER WILLIAMS REFERRED URBAN REALTY
Source: TRREB,MLS®#: C13143252 Originating MLS®#: Toronto Regional Real Estate Board
Originating MLS®#: Toronto Regional Real Estate BoardFacts & features
Interior
Bedrooms & bathrooms
- Bedrooms: 5
- Bathrooms: 6
Primary bedroom
- Level: Second
- Dimensions: 6.4 x 4.5
Bedroom 2
- Level: In Between
- Dimensions: 11.2 x 9.84
Bedroom 3
- Level: Second
- Dimensions: 3.56 x 3.3
Bedroom 4
- Level: Third
- Dimensions: 4.85 x 3.29
Den
- Level: Basement
- Dimensions: 0 x 0
Dining room
- Level: Main
- Dimensions: 9.84 x 11.2
Foyer
- Level: Main
- Dimensions: 3.96 x 1.92
Great room
- Level: Main
- Dimensions: 11.76 x 4.54
Kitchen
- Level: Main
- Dimensions: 14.7 x 11.9
Laundry
- Level: Second
- Dimensions: 0 x 0
Laundry
- Level: Basement
- Dimensions: 0 x 0
Library
- Level: Main
- Dimensions: 2.88 x 2.45
Mud room
- Level: Lower
- Dimensions: 0 x 0
Recreation
- Level: Basement
- Dimensions: 11.04 x 6.42
Heating
- Forced Air, Gas
Cooling
- Central Air
Appliances
- Included: Built-In Oven
Features
- Central Vacuum, Separate Heating Controls
- Basement: Walk-Out Access,Finished
- Has fireplace: Yes
Interior area
- Living area range: 3500-5000 null
Property
Parking
- Total spaces: 6
- Parking features: Private, Garage Door Opener
- Has garage: Yes
Accessibility
- Accessibility features: Multiple Entrances, Parking, Open Floor Plan
Features
- Stories: 2.5
- Patio & porch: Porch
- Exterior features: Landscaped, Landscape Lighting, Privacy
- Pool features: None
Lot
- Size: 5,500 Square Feet
- Features: Rec./Commun.Centre, Park, Place Of Worship, Fenced Yard, Public Transit, School, Rectangular Lot
Details
- Parcel number: 101830140
- Other equipment: Sump Pump
Construction
Type & style
- Home type: SingleFamily
- Property subtype: Single Family Residence
Materials
- Brick, Stone
- Foundation: Concrete
- Roof: Asphalt Shingle
Utilities & green energy
- Sewer: Sewer
Community & HOA
Community
- Security: Smoke Detector(s), Alarm System
Location
- Region: Toronto
Financial & listing details
- Annual tax amount: C$17,917
- Date on market: 5/19/2026
Price history
Price history is unavailable.
Public tax history
Tax history is unavailable.
Climate risks
Neighborhood: Lansing
Nearby schools
GreatSchools rating
No schools nearby
We couldn't find any schools near this home.
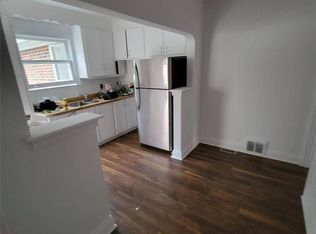
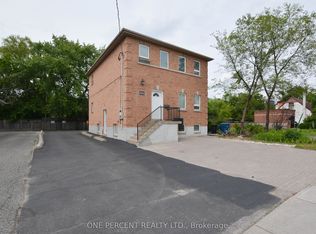
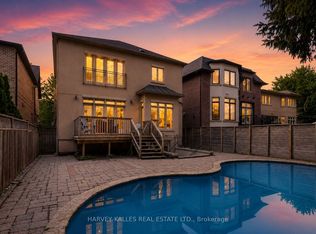
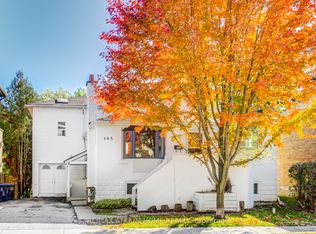
Similar homes
- C$3,949,0005 bd6 ba-- sqft229 Florence Ave, Toronto, ON M2N 1G7For Sale
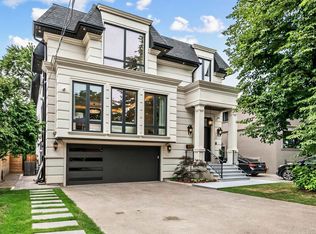 MLS ID #C13670506, FOREST HILL REAL ESTATE INC.. TRREB
 - C$3,588,0006 bd8 ba-- sqft103 Bevdale Rd, Toronto, ON M2R 1L8For Sale
 MLS ID #C13731266, KELLER WILLIAMS REFERRED URBAN REALTY. TRREB
 - C$3,699,0005 bd6 ba-- sqft10 Alonzo Rd, Toronto, ON M2R 1T5For Sale
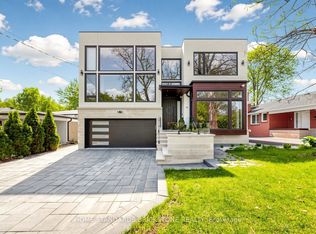 MLS ID #C13145518, HOME STANDARDS BRICKSTONE REALTY. TRREB
 - C$3,598,0006 bd8 ba-- sqft90 Glen Rush Blvd, Toronto, ON M5N 2V1For Sale
 MLS ID #C13732636, KELLER WILLIAMS REFERRED URBAN REALTY. TRREB
