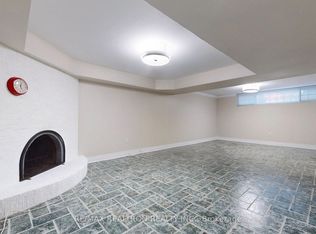
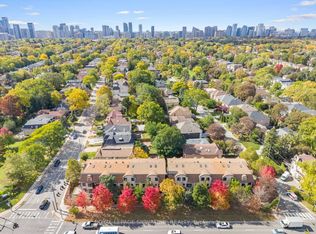
**SPECTACULAR & UNIQUE -- STUNNING RESIDENCE on Premium Land, 55 x146 Ft, nestled in centre of prestigious Bayview Village. This L-U-X-U-R-I-O-U-S custom-built residence offers approx 6700 sq.ft living space with approx 5000 sq.ft(1st/2nd floor incl a garage space) + prof. finished super-bright lower level. Step inside & prepare to be entranced by grandeur & contemporary luxury seamlessly meets functionality with maximized living spaces by open concept layout & elegant-posture & airy atmosphere--Soaring ceilings draw your eye upward, while lots of flr to ceiling windows & all principal rooms in timeless elegance & every details has been meticulously curated, exuding sophistication & offering a sense of boundless space**This is not just a home, it's an unparalleled living experience. The main level features soaring ceilings(foyer--14ft, main floor 10ft ceilings & basement, approx 12ft ) & the office provides a refined retreat place with a stunning ceiling height(14ft) and living/dining rooms boast natural bright & space. The chef's kitchen with top-of-the line appliance(SUBZERO/WOLF/MIELE BRAND) balances form, adjacent, a butler's(WOK) kitchen for the function with a full pkg of appliance perfect for your family. The family rm forms the soul of this home, features a fireplace & flr to ceiling windows for family and friends gathering & entertaining. Thoughtfully designed bedrooms offer private spaces & own ensuites for rest and reflection. The primary suite elevates daily life, featuring an expansive ensuite, a Juliette balcony for fresh air and a lavish walk-in closet designed with meticulous organization in mind--art of gracious room space with a fireplace & natural lighting. Each spacious-natural bright bedrooms with large closets and own ensuites-The lower level includes a greatly-designed mudroom with a separate entry from the driveway and to the garage & featuring an open concept rec room for entertainer's place & a private fitness/gym with a full shower
New construction
C$4,998,000
5 Whitelock Cres, Toronto, ON M2K 1V9
5beds
7baths
Single Family Residence
Built in ----
8,059 Square Feet Lot
$-- Zestimate®
C$--/sqft
C$-- HOA
What's special
Open concept layoutSoaring ceilingsTimeless elegance
- 1 day
- 28
- 6
Zillow last checked:
Listing updated:
Listed by:
KELLER WILLIAMS REFERRED URBAN REALTY
Source: TRREB,MLS®#: C14162212 Originating MLS®#: Toronto Regional Real Estate Board
Facts & features
Interior
Bedrooms & bathrooms
- Bedrooms: 5
- Bathrooms: 7
Primary bedroom
- Level: Second
- Dimensions: 6.27 x 6.22
Bedroom
- Level: Lower
- Dimensions: 3.22 x 2.19
Bedroom 2
- Level: Second
- Dimensions: 3.99 x 3.05
Bedroom 3
- Level: Second
- Dimensions: 5.38 x 4.97
Bedroom 4
- Level: Second
- Dimensions: 4.97 x 4.97
Breakfast
- Level: Main
- Dimensions: 6 x 1.22
Dining room
- Level: Main
- Dimensions: 6.8 x 4.34
Exercise room
- Level: Lower
- Dimensions: 6.53 x 2.97
Family room
- Level: Main
- Dimensions: 7.5 x 6.86
Kitchen
- Level: Main
- Dimensions: 2.82 x 2.59
Kitchen
- Level: Main
- Dimensions: 6.17 x 4.4
Laundry
- Level: Second
- Dimensions: 3.12 x 2.85
Living room
- Level: Main
- Dimensions: 5.89 x 5.43
Media room
- Level: Lower
- Dimensions: 4.2 x 3.91
Office
- Level: Main
- Dimensions: 5.15 x 4.22
Recreation
- Level: Lower
- Dimensions: 9.06 x 5.94
Heating
- Forced Air, Gas
Cooling
- Central Air
Appliances
- Included: Built-In Oven
Features
- Central Vacuum
- Flooring: Carpet Free
- Basement: Finished with Walk-Out,Separate Entrance
- Has fireplace: Yes
Interior area
- Living area range: 3500-5000 null
Property
Parking
- Total spaces: 9
- Parking features: Private, Garage Door Opener
- Has garage: Yes
Accessibility
- Accessibility features: Elevator, Accessible Public Transit Nearby
Features
- Stories: 2
- Patio & porch: Deck
- Exterior features: Lighting
- Pool features: None
- Has view: Yes
- View description: Garden
Lot
- Size: 8,059 Square Feet
- Features: Public Transit, Rec./Commun.Centre, Park, Place Of Worship, School, Fenced Yard, Irregular Lot
Details
- Parcel number: 100620044
- Other equipment: Air Exchanger
Construction
Type & style
- Home type: SingleFamily
- Property subtype: Single Family Residence
Materials
- Brick, Stone
- Foundation: Other
- Roof: Shingle
Condition
- New construction: Yes
Utilities & green energy
- Sewer: Sewer
Community & HOA
Community
- Security: Alarm System, Smoke Detector(s), Carbon Monoxide Detector(s)
Location
- Region: Toronto
Financial & listing details
- Date on market: 11/9/2026
Price history
Price history is unavailable.
Public tax history
Tax history is unavailable.
Climate risks
Neighborhood: Bayview Village
Nearby schools
GreatSchools rating
No schools nearby
We couldn't find any schools near this home.

Similar homes
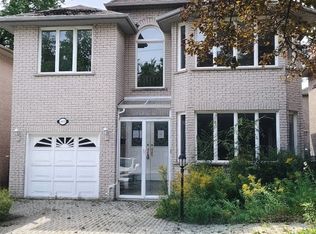
- C$4,888,0005 bd7 ba-- sqft31 Palomino Cres, Toronto, ON M2K 1W2For Sale
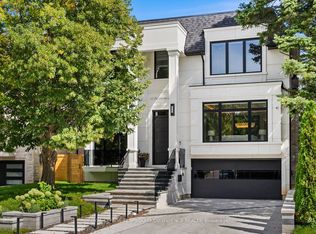 MLS ID #C13776078, ROYAL LEPAGE TERREQUITY CONFIDENCE REALTY. TRREB
- C$4,500,0005 bd8 ba-- sqft29 Citation Dr, Toronto, ON M2K 1S5For Sale
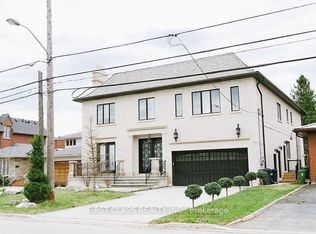 MLS ID #C13458280, FIRST CLASS REALTY INC.. TRREB
- C$4,838,0005 bd7 ba-- sqft8 Canary Cres, Toronto, ON M2K 1Z1For Sale
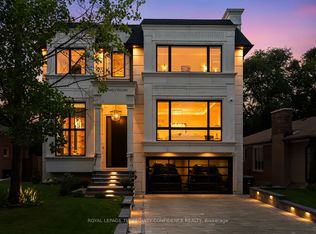 MLS ID #C13823792, ROYAL LEPAGE TERREQUITY CONFIDENCE REALTY. TRREB
- C$4,750,0005 bd6 ba-- sqft3 Legacy Ct, Toronto, ON M2L 2Y7For Sale
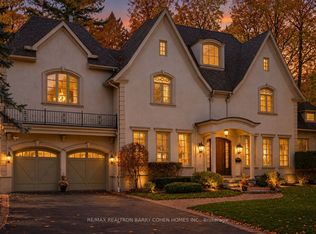 MLS ID #C14142594, RE/MAX REALTRON BARRY COHEN HOMES INC.. TRREB
