Welcome to Your Dream Home! This stunning, newly built 6,000+ square foot home is the epitome of luxury and sophistication, boasting high-end finishes throughout. Nestled in the heart of a friendly and vibrant neighborhood, this exquisite residence offers both comfort and style. As you step inside, you'll be greeted by an open-concept layout featuring beautiful high ceilings from the main entrance, hardwood floors, and abundant natural light. The chef's kitchen is a culinary masterpiece, with contemporary finishes, a large island with a butler's pantry, and a spacious family room perfect for gatherings and relaxation. The living area flows seamlessly into the dining room, creating an inviting space for hosting guests or enjoying family meals. The beautifully landscaped, south-facing backyard includes an in-ground saltwater pool and a large deck-ideal for summer barbecues and outdoor relaxation. The upper levels boast a private office on its own level and four bedrooms on the second floor. The luxurious primary suite offers a serene retreat with a seven-piece ensuite and a walk-in closet dressing room. Three additional bedrooms each have their own private ensuites, ensuring comfort and privacy for everyone. The lower level is an entertainer's dream, featuring a large rec room, a theatre, two guest suites, a sauna, and a gym. Additional features include a heated driveway, walkway, and porch, an elevator to all levels, high-end appliances, heated floors in all bathrooms, home automation, and so much more. Conveniently located minutes away from top-rated schools, shopping centers, parks, trails, golf courses, hospitals, and more, this home is a rare find in today's market. Don't miss your chance to make this incredible property your own!
For sale
C$5,499,000
1 Silvergrove Rd, Toronto, ON M2L 2N5
5beds
8baths
Single Family Residence
Built in ----
10,591 Square Feet Lot
$-- Zestimate®
C$--/sqft
C$-- HOA
What's special
High-end finishes throughoutOpen-concept layoutHardwood floorsAbundant natural lightContemporary finishesBeautifully landscaped south-facing backyardIn-ground saltwater pool
- 1 day
- 45
- 3
Zillow last checked:
Listing updated:
Listed by:
INTERCITY REALTY INC.
Source: TRREB,MLS®#: C14084488 Originating MLS®#: Toronto Regional Real Estate Board
Originating MLS®#: Toronto Regional Real Estate BoardFacts & features
Interior
Bedrooms & bathrooms
- Bedrooms: 5
- Bathrooms: 8
Heating
- Forced Air, Gas
Cooling
- Central Air
Appliances
- Included: Water Heater Owned
Features
- Central Vacuum, Sauna
- Flooring: Carpet Free
- Basement: Finished with Walk-Out
- Has fireplace: Yes
Interior area
- Living area range: 5000 + null
Property
Parking
- Total spaces: 10
- Parking features: Private
- Has garage: Yes
Features
- Stories: 2
- Patio & porch: Patio
- Exterior features: Landscape Lighting, Lawn Sprinkler System
- Has private pool: Yes
- Pool features: In Ground
- Waterfront features: None
Lot
- Size: 10,591 Square Feet
- Features: Fenced Yard, Park, Place Of Worship, Public Transit, Rec./Commun.Centre, Hospital
Details
- Parcel number: 100910213
- Other equipment: Sump Pump
Construction
Type & style
- Home type: SingleFamily
- Property subtype: Single Family Residence
Materials
- Stone
- Foundation: Concrete
- Roof: Slate
Utilities & green energy
- Sewer: Sewer
Community & HOA
Community
- Security: Security System, Alarm System
Location
- Region: Toronto
Financial & listing details
- Annual tax amount: C$29,186
- Date on market: 10/15/2026
Price history
Price history is unavailable.
Public tax history
Tax history is unavailable.
Climate risks
Neighborhood: St. Andrew
Nearby schools
GreatSchools rating
No schools nearby
We couldn't find any schools near this home.


Similar homes
- C$5,998,0005 bd8 ba-- sqft148 Munro Blvd, Toronto, ON M2P 1C8For Sale
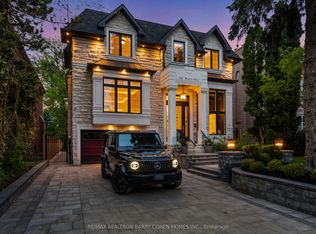 MLS ID #C13714370, RE/MAX REALTRON BARRY COHEN HOMES INC.. TRREB
 - C$4,500,0007 bd7 ba-- sqft154 Burbank Dr, Toronto, ON M2K 1P1For Sale
 MLS ID #C13878406, RE/MAX REALTY SPECIALISTS INC.. TRREB
 - C$4,888,0005 bd7 ba-- sqft31 Palomino Cres, Toronto, ON M2K 1W2For Sale
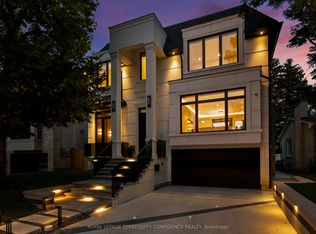 MLS ID #C13776078, ROYAL LEPAGE TERREQUITY CONFIDENCE REALTY. TRREB
 - C$5,088,0005 bd6 ba-- sqft39 Rippleton Rd, Toronto, ON M3B 1H4For Sale
 MLS ID #C13078946, KELLER WILLIAMS REFERRED URBAN REALTY. TRREB
