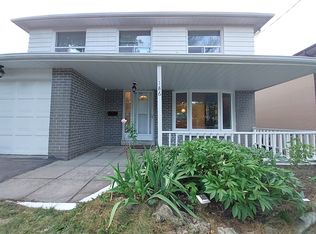
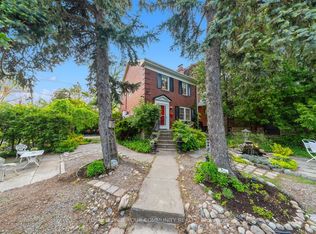
Rare Opportunity To Own A Detached Home In The Prestigious **St. Andrew's-Windfields **Community! This Bright And Spacious *4-Bedroom, Two-Storey Home Offers A Functional Layout Filled With Natural Light, Featuring Separate Living And Family Rooms, A Bright Eat-In Kitchen, Main-Floor Powder Room And Sun-Filled Sunroom. With A Little TLC And Your Personal Touch, This Home Has Incredible Potential To Become Something Truly Special. Located In One Of Toronto's Most Sought-After School Districts, Close To Dunlace P.S., Windfields M.S. And York Mills C.I. Enjoy Exceptional Convenience With The GO Station Just Few Minute Walk Away, Easy Access To TTC, York Mills Centre, Shops, Restaurants, Major Highways And A Quick Commute Downtown. An Excellent Opportunity To Live, Renovate And Create Your Dream Home In Prestigious St. Andrew's!
For sale
C$1,248,000
180 Woodsworth Rd, Toronto, ON M2L 2T1
4beds
2baths
Single Family Residence
Built in ----
6,000 Square Feet Lot
$-- Zestimate®
C$--/sqft
C$-- HOA
What's special
Two-storey homeBright eat-in kitchenMain-floor powder roomSun-filled sunroom
- 50 days
- 22
- 0
Zillow last checked:
Listing updated:
Listed by:
RE/MAX REALTRON ELI BAKHTIARI TEAM REALTY
Source: TRREB,MLS®#: C13698060 Originating MLS®#: Toronto Regional Real Estate Board
Originating MLS®#: Toronto Regional Real Estate BoardFacts & features
Interior
Bedrooms & bathrooms
- Bedrooms: 4
- Bathrooms: 2
Primary bedroom
- Description: Primary Bedroom
- Level: Second
- Area: 11.16 Square Meters
- Area source: Other
- Dimensions: 3.60 x 3.10
Bedroom 2
- Description: Bedroom 2
- Level: Second
- Area: 13.32 Square Meters
- Area source: Other
- Dimensions: 3.70 x 3.60
Bedroom 3
- Description: Bedroom 3
- Level: Second
- Area: 10.36 Square Meters
- Area source: Other
- Dimensions: 3.70 x 2.80
Bedroom 4
- Description: Bedroom 4
- Level: Second
- Area: 8.7 Square Meters
- Area source: Other
- Dimensions: 3.00 x 2.90
Dining room
- Description: Dining Room
- Level: Main
- Area: 6.67 Square Meters
- Area source: Other
- Dimensions: 2.90 x 2.30
Kitchen
- Description: Kitchen
- Level: Main
- Area: 14.26 Square Meters
- Area source: Other
- Dimensions: 4.60 x 3.10
Living room
- Description: Living Room
- Level: Main
- Area: 17.15 Square Meters
- Area source: Other
- Dimensions: 4.90 x 3.50
Sunroom
- Description: Sunroom
- Level: Main
- Area: 13 Square Meters
- Area source: Other
- Dimensions: 5.20 x 2.50
Heating
- Forced Air, Gas
Cooling
- Central Air
Features
- Other
- Basement: Unfinished
- Has fireplace: No
Interior area
- Living area range: 1100-1500 null
Property
Parking
- Total spaces: 6
- Parking features: Private
- Has attached garage: Yes
Features
- Stories: 2
- Pool features: None
Lot
- Size: 6,000 Square Feet
Details
- Parcel number: 2
Construction
Type & style
- Home type: SingleFamily
- Property subtype: Single Family Residence
Materials
- Aluminum Siding, Brick
- Foundation: Concrete
- Roof: Asphalt Shingle
Utilities & green energy
- Sewer: Sewer
Community & HOA
Location
- Region: Toronto
Financial & listing details
- Annual tax amount: C$5,904
- Date on market: 8/20/2026
Price history
Price history is unavailable.
Public tax history
Tax history is unavailable.
Climate risks
Neighborhood: St. Andrew
Nearby schools
GreatSchools rating
No schools nearby
We couldn't find any schools near this home.

Similar homes
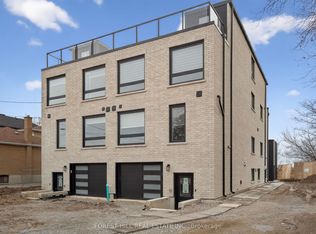
- C$1,148,0004 bd3 ba-- sqft334 Woodsworth Rd, Toronto, ON M2L 2T6For Sale
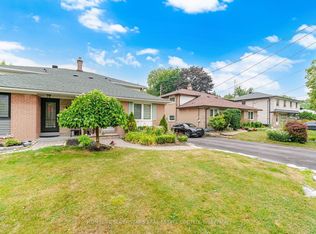 MLS ID #C13766956, HOMELIFE SUPERSTARS REAL ESTATE LIMITED. TRREB
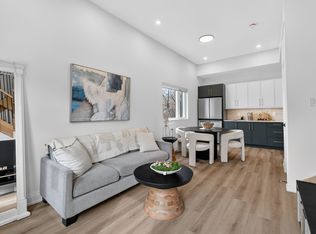
 - C$1,249,0003 bd2 ba-- sqft2 Four Oaks Gate, Toronto, ON M4J 2X2For Sale
 MLS ID #E13818124, REMAX YOUR COMMUNITY REALTY. TRREB
 - C$1,099,0004 bd3 ba-- sqft85 Snowcrest Ave, Toronto, ON M2K 2K9For Sale
 MLS ID #C13846650, RE/MAX REAL ESTATE CENTRE INC.. TRREB
 - C$1,288,0005 bd3 ba-- sqft6 Donna Ct, Toronto, ON M2M 2C8For Sale
 MLS ID #C13731082, CENTURY 21 PERCY FULTON LTD.. TRREB
