Beautifully Upgraded Bungalow On A Rare Pie-Shaped Lot, Widening To Approx. 68.96 Ft At The Rear! Huge Paved Backyard Provides Exceptional Space For Entertaining & Family Enjoyment. ALL new Windows, Bayview Ss Ib Program District! The Main Floor Has Been Extensively Renovated & Upgraded With A Bright Modern Interior, Updated Kitchen & Bathrooms, Hardwood Flooring, Smooth Ceilings & More. Over 2,300 Sq Ft Of Total Living Space! Finished Basement With Separate Entrance, Second Kitchen & Separate Laundry Setup Offers Excellent Rental Income Potential And Flexibility For Investors, Extended Families Or Multi-Generational Living. Two Kitchens, 2 Washers, 2 Dryers, 2 Stoves & 2 Fridges Provide Convenient Independent Living Setups For The Main And Lower Levels. Prime Location Just Minutes To GO Train, Schools, Shopping, Walmart & Hwy 404. Located In The Highly Sought-After Bayview Secondary School District. A Rare Opportunity Combining A Huge Lot, Renovated Living Space, Excellent Income Potential & Unbeatable Convenience!
For sale
C$1,190,000
34 Gentry Cres, Richmond Hill, ON L4C 2G9
5beds
2baths
Single Family Residence
Built in ----
5,500 Square Feet Lot
$-- Zestimate®
C$--/sqft
C$-- HOA
What's special
Beautifully upgraded bungalowAll new windowsBright modern interiorUpdated kitchen and bathroomsHardwood flooringSmooth ceilingsHuge lot
- 50 minutes |
- 1 |
- 0 |
Zillow last checked:
Listing updated:
Listed by:
HOMELIFE LANDMARK REALTY INC.
Source: TRREB,MLS®#: N13694486 Originating MLS®#: Toronto Regional Real Estate Board
Originating MLS®#: Toronto Regional Real Estate BoardFacts & features
Interior
Bedrooms & bathrooms
- Bedrooms: 5
- Bathrooms: 2
Bedroom 4
- Level: Basement
- Dimensions: 3.5 x 2.8
Bedroom 5
- Level: Basement
- Dimensions: 3.5 x 2.2
Other
- Level: Main
- Dimensions: 4.2 x 3.1
Other
- Level: Basement
- Dimensions: 3 x 2.4
Other
- Level: Main
- Dimensions: 3 x 3
Other
- Level: Main
- Dimensions: 4 x 3.1
Dining room
- Level: Main
- Dimensions: 3.2 x 3
Kitchen
- Level: Main
- Dimensions: 3.6 x 3
Living room
- Level: Main
- Dimensions: 5.8 x 3.4
Recreation
- Level: Basement
- Dimensions: 4.4 x 3.5
Heating
- Forced Air, Gas
Cooling
- Central Air
Features
- Storage
- Flooring: Carpet Free
- Basement: Apartment,Separate Entrance,Finished
- Has fireplace: No
Interior area
- Living area range: 1100-1500 null
Property
Parking
- Total spaces: 4
Features
- Pool features: None
Lot
- Size: 5,500 Square Feet
- Features: Pie Shaped Lot
Details
- Parcel number: 031740026
Construction
Type & style
- Home type: SingleFamily
- Architectural style: Bungalow
- Property subtype: Single Family Residence
Materials
- Brick
- Foundation: Concrete
- Roof: Asphalt Shingle
Utilities & green energy
- Sewer: Sewer
Community & HOA
Location
- Region: Richmond Hill
Financial & listing details
- Annual tax amount: C$5,425
- Date on market: 8/20/2026
Price history
Price history is unavailable.
Public tax history
Tax history is unavailable.
Climate risks
Neighborhood: L4C
Nearby schools
GreatSchools rating
No schools nearby
We couldn't find any schools near this home.
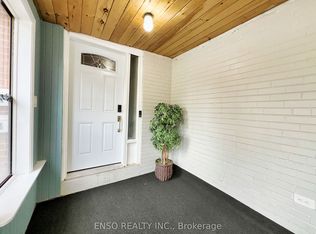
- C$1,499,0006 bd3 ba-- sqft24 Gentry Cres, Richmond Hill, ON L4C2G9For Sale
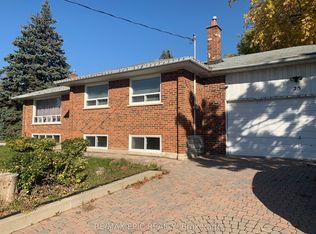
- C$2,6003 bd1 ba-- sqft25 Gentry Cres, Richmond Hill, ON L4C2G8For Rent
- C$2,6803 bd1 ba-- sqft47 Beaverton Rd S, Richmond Hill, ON L4C2H5For Rent

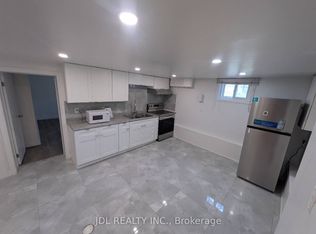
- C$2,0003 bd2 ba-- sqft345 Centre St E, Richmond Hill, ON L4C1B3For Rent
- C$3,4005 bd2 ba-- sqft380 Bent Cres, Richmond Hill, ON L4C1C3For Rent
- C$1,7002 bd1 ba-- sqft67 Rockport Cres #BASEMENT, Richmond Hill, ON L4C2L7For Rent
- C$--3 bd1 ba1.2k sqft68 Rockport Cres #1, Richmond Hill, ON L4C2L8Off Market
- C$--3 bd1 ba1k sqft68 Rockport Cres, Richmond Hill, ON L4C2L8Off Market
Similar homes
- C$1,198,0005 bd5 ba-- sqft114 Cartier Cres, Richmond Hill, ON L4C 2N6For SaleMLS ID #N13496696, SUTTON GROUP-ADMIRAL REALTY INC.. TRREB
- C$1,199,8004 bd3 ba-- sqft415 Marybay Cres, Richmond Hill, ON L4C 2X5For Sale
 MLS ID #N13054804, RE/MAX HALLMARK REALTY LTD.. TRREB
 - C$998,0005 bd2 ba-- sqft369 Paliser Cres S, Richmond Hill, ON L4C 1S1For Sale
 MLS ID #N13631720, FIRST CLASS REALTY INC.. TRREB
 - C$1,179,1004 bd4 ba-- sqft89 English Oak Dr, Richmond Hill, ON L4E 3X4For Sale
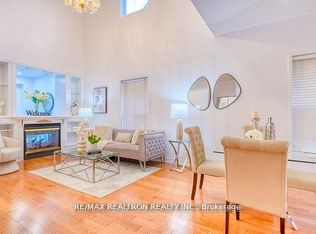 MLS ID #N13672980, RE/MAX REALTRON REALTY INC.. TRREB
 - C$998,0005 bd2 ba-- sqft241 Ashlar Rd, Richmond Hill, ON L4C 2W7For SaleMLS ID #N13532424, RE/MAX WEST REALTY INC.. TRREB
- C$978,0003 bd4 ba-- sqft16 Thames Ct, Richmond Hill, ON L4B 1N4For SaleMLS ID #N13682606, HOMELIFE/BAYVIEW REALTY INC.. TRREB
- C$1,090,0005 bd4 ba-- sqft62 Baffin Ct, Richmond Hill, ON L4B 4J7For SaleMLS ID #N13656956, HOMELIFE GOLD PACIFIC REALTY INC.. TRREB
- C$1,045,0004 bd3 ba-- sqft41 Convoy Cres, Vaughan, ON L6A 3H3For SaleMLS ID #N13674624, ROYAL LEPAGE REAL ESTATE SERVICES LTD.. TRREB
- C$1,499,0005 bd4 ba-- sqft36 Hall St, Richmond Hill, ON L4C 4N6For SaleMLS ID #N13564100, RE/MAX EXCEL REALTY LTD.. TRREB
- C$1,650,0005 bd3 ba-- sqft59 Roseview Ave, Richmond Hill, ON L4C 1C6For SaleMLS ID #N13560226, EXP REALTY. TRREB
- C$999,9003 bd2 ba-- sqft169 Trayborn Dr, Richmond Hill, ON L4C 4K9For SaleMLS ID #N13621332, RE/MAX HALLMARK REALTY LTD.. TRREB
- C$1,338,0004 bd5 ba-- sqft48 Langhorst Cres, Richmond Hill, ON L4E 0A9For SaleMLS ID #N13613220, HOME LAND PLUS REALTY LTD.. TRREB
- C$1,398,0005 bd5 ba-- sqft98 Stoyell Dr, Richmond Hill, ON L4E 0M8For SaleMLS ID #N13623534, HOMELIFE LANDMARK REALTY INC.. TRREB
- C$1,100,0003 bd4 ba-- sqft5 Doral Gate, Markham, ON L3T 7K6For SaleMLS ID #N13640914, HOMELIFE NEW WORLD REALTY INC.. TRREB
- C$1,193,5004 bd4 ba-- sqft11 Fulwell Cres, Toronto, ON M3J 1Y4For SaleMLS ID #W13659632, ROYAL LEPAGE IGNITE REALTY. TRREB
- C$1,200,0004 bd2 ba-- sqft35 Rochelle Cres, Toronto, ON M2J 1Y3For SaleMLS ID #C13497832, RE/MAX REALTRON REALTY INC.. TRREB
- C$1,350,0006 bd3 ba-- sqft367 Cummer Ave, Toronto, ON M2M 2G3For SaleMLS ID #C13615272, HOMELIFE LANDMARK REALTY INC.. TRREB
- C$1,088,0004 bd3 ba-- sqft19 Backus Ct, Markham, ON L3P 6V6For SaleMLS ID #N13561780, SUTTON GROUP-ADMIRAL REALTY INC.. TRREB
- C$1,149,9905 bd4 ba-- sqft25 Sir Lancelot Ct, Caledon, ON L7E 1N3For SaleMLS ID #W13542452, ROYAL LEPAGE PREMIUM ONE REALTY. TRREB
- C$1,200,0006 bd3 ba-- sqft105 Lexington Ave, Toronto, ON M9V 2G9For SaleMLS ID #W13602860, CENTURY 21 PEOPLE`S CHOICE REALTY INC.. TRREB
