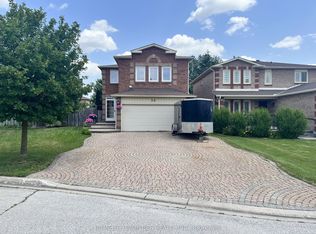
Welcome to this exquisite, fully renovated bungalow with a custom addition, ideally situated in the highly desirable Crosby community! Beautifully finished with elegant Roman-style stucco exterior offering timeless curb appeal. Step inside to a bright, modern open-concept layout featuring a designer kitchen with extended cabinetry, stainless steel appliances, and stunning quartz countertops. The spacious primary suite is a true retreat, complete with a spa-inspired 4-piece ensuite. Enjoy the rare bonus of a fully finished 1-bedroom basement apartment with a massive rec room and separate entrance - perfect for extended family or rental income potential. Feng Shui certified by Master Ng - boasting 2 wealth centres and exceptional energy for learning, health, and relationships! Located in a top-rated school district close to parks, transit, shops & all amenities. A turn-key opportunity you won't want to miss!
For sale
C$1,199,800
415 Marybay Cres, Richmond Hill, ON L4C 2X5
4beds
3baths
Single Family Residence
Built in ----
5,069 Square Feet Lot
$-- Zestimate®
C$--/sqft
C$-- HOA
What's special
Exquisite fully renovated bungalowCustom additionElegant roman-style stucco exteriorTimeless curb appealBright modern open-concept layoutDesigner kitchenExtended cabinetry
- 122 days
- 15
- 0
Zillow last checked:
Listing updated:
Listed by:
RE/MAX HALLMARK REALTY LTD.
Source: TRREB,MLS®#: N13054804 Originating MLS®#: Toronto Regional Real Estate Board
Originating MLS®#: Toronto Regional Real Estate BoardFacts & features
Interior
Bedrooms & bathrooms
- Bedrooms: 4
- Bathrooms: 3
Primary bedroom
- Description: Primary Bedroom
- Level: Main
- Area: 16.45 Square Meters
- Area source: Other
- Dimensions: 4.41 x 3.73
Bedroom
- Description: Bedroom
- Level: Basement
- Area: 11.02 Square Meters
- Area source: Other
- Dimensions: 3.32 x 3.32
Bedroom 2
- Description: Bedroom 2
- Level: Main
- Area: 9.94 Square Meters
- Area source: Other
- Dimensions: 3.81 x 2.61
Bedroom 3
- Description: Bedroom 3
- Level: Main
- Area: 10.03 Square Meters
- Area source: Other
- Dimensions: 3.70 x 2.71
Dining room
- Description: Dining Room
- Level: Main
- Area: 17.98 Square Meters
- Area source: Other
- Dimensions: 4.54 x 3.96
Kitchen
- Description: Kitchen
- Level: Basement
- Area: 9.86 Square Meters
- Area source: Other
- Dimensions: 3.68 x 2.68
Kitchen
- Description: Kitchen
- Level: Main
- Area: 13.32 Square Meters
- Area source: Other
- Dimensions: 3.86 x 3.45
Living room
- Description: Living Room
- Level: Basement
- Area: 22.03 Square Meters
- Area source: Other
- Dimensions: 4.80 x 4.59
Living room
- Description: Living Room
- Level: Main
- Area: 16.82 Square Meters
- Area source: Other
- Dimensions: 4.57 x 3.68
Recreation
- Description: Recreation
- Level: Basement
- Area: 25.96 Square Meters
- Area source: Other
- Dimensions: 7.82 x 3.32
Heating
- Forced Air, Gas
Cooling
- Central Air
Features
- Central Vacuum
- Basement: Apartment,Separate Entrance
- Has fireplace: Yes
Interior area
- Living area range: 1500-2000 null
Property
Parking
- Total spaces: 5
- Parking features: Private
Features
- Pool features: None
Lot
- Size: 5,069 Square Feet
- Features: Irregular Lot
Details
- Parcel number: 031840049
Construction
Type & style
- Home type: SingleFamily
- Architectural style: Bungalow
- Property subtype: Single Family Residence
Materials
- Stucco (Plaster)
- Foundation: Concrete
- Roof: Asphalt Shingle
Utilities & green energy
- Sewer: Sewer
Community & HOA
Location
- Region: Richmond Hill
Financial & listing details
- Annual tax amount: C$6,100
- Date on market: 4/28/2026
Price history
Price history is unavailable.
Public tax history
Tax history is unavailable.
Climate risks
Neighborhood: L4C
Nearby schools
GreatSchools rating
No schools nearby
We couldn't find any schools near this home.
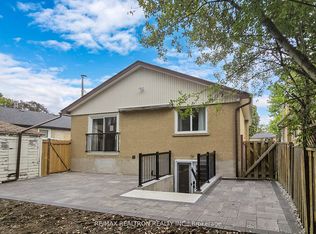
- C$1,9992 bd2 ba-- sqft418 Marybay Cres, Richmond Hill, ON L4C2X4For Rent
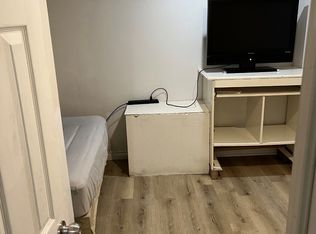
- C$1,7502 bd1 ba-- sqft385 Marybay Cres BASEMENT 1, Richmond Hill, ON L4C2X5For Rent

- C$--2 bd1 ba800 sqft385 Marybay Cres #BASEMENT, Richmond Hill, ON L4C2X5Off Market
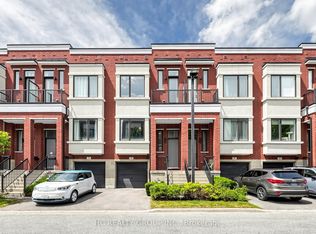
- C$1,080,0003 bd3 ba-- sqft38 Lafferty Ln, Richmond Hill, ON L4C0Z8For Sale
Similar homes
- C$1,168,0004 bd4 ba-- sqft27 Pugsley Ave, Richmond Hill, ON L4C 8V2For Sale
 MLS ID #N13713186, RE/MAX HALLMARK REALTY LTD.. TRREB
 - C$1,188,0004 bd4 ba-- sqft165 Stephenson Cres, Richmond Hill, ON L4C 5T3For Sale
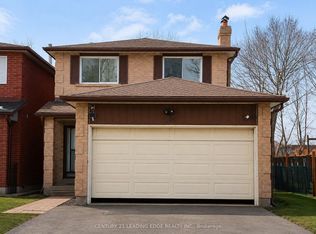 MLS ID #N13432264, CENTURY 21 LEADING EDGE REALTY INC.. TRREB
 - C$1,349,0004 bd4 ba-- sqft36 Tamara Dr, Richmond Hill, ON L4S 1E4For Sale
 MLS ID #N13516274, HOMELIFE FRONTIER REALTY INC.. TRREB
 - C$1,239,9995 bd2 ba-- sqft117 Romfield Circuit, Markham, ON L3T 3H7For Sale
 MLS ID #N13460372, ROYAL LEPAGE SIGNATURE REALTY. TRREB
