Welcome To The Hills Of St Andrews. Lovely 3+2 Detached Home. . Privacy Fenced. Large Deck Off Kitchen. Granite In Kitchen, Baths, Granite Backsplash. St Andrews College A Short Walk. Across Road From Walking Trails, Park Across Street.
For sale
C$1,198,000
128 Heathwood Heights Dr, Aurora, ON L4G 4W1
4beds
4baths
Single Family Residence
Built in ----
5,614 Square Feet Lot
$-- Zestimate®
C$--/sqft
C$-- HOA
What's special
Privacy fencedLarge deck off kitchenGranite in kitchenGranite backsplash
- 92 days |
- 5 |
- 0 |
Zillow last checked:
Listing updated:
Listed by:
HOMELIFE/BAYVIEW REALTY INC.
Source: TRREB,MLS®#: N13175336 Originating MLS®#: Toronto Regional Real Estate Board
Originating MLS®#: Toronto Regional Real Estate BoardFacts & features
Interior
Bedrooms & bathrooms
- Bedrooms: 4
- Bathrooms: 4
Primary bedroom
- Description: Primary Bedroom
- Level: Second
- Area: 16.14 Square Meters
- Area source: Other
- Dimensions: 3.39 x 4.76
Bedroom
- Description: Bedroom
- Level: Basement
- Area: 12.07 Square Meters
- Area source: Other
- Dimensions: 3.57 x 3.38
Bedroom
- Description: Bedroom
- Level: Second
- Area: 11.8 Square Meters
- Area source: Other
- Dimensions: 4.00 x 2.95
Bedroom
- Description: Bedroom
- Level: Second
- Area: 9.97 Square Meters
- Area source: Other
- Dimensions: 2.95 x 3.38
Dining room
- Description: Dining Room
- Level: Main
- Area: 12.08 Square Meters
- Area source: Other
- Dimensions: 3.13 x 3.86
Family room
- Description: Family Room
- Level: Main
- Area: 18.47 Square Meters
- Area source: Other
- Dimensions: 4.76 x 3.88
Kitchen
- Description: Kitchen
- Level: Main
- Area: 23.92 Square Meters
- Area source: Other
- Dimensions: 6.15 x 3.89
Living room
- Description: Living Room
- Level: Main
- Area: 15.42 Square Meters
- Area source: Other
- Dimensions: 3.18 x 4.85
Office
- Description: Office
- Level: Basement
- Area: 14.2 Square Meters
- Area source: Other
- Dimensions: 4.55 x 3.12
Recreation
- Description: Recreation
- Level: Basement
- Area: 36.75 Square Meters
- Area source: Other
- Dimensions: 4.88 x 7.53
Heating
- Forced Air, Gas
Cooling
- Central Air
Features
- Flooring: Carpet Free
- Basement: Finished
- Has fireplace: Yes
Interior area
- Living area range: 1500-2000 null
Property
Parking
- Total spaces: 6
- Parking features: Private
- Has attached garage: Yes
Features
- Stories: 2
- Pool features: None
Lot
- Size: 5,614 Square Feet
Details
- Parcel number: 036270632
Construction
Type & style
- Home type: SingleFamily
- Property subtype: Single Family Residence
Materials
- Brick
- Foundation: Concrete, Concrete Block
- Roof: Asphalt Shingle
Utilities & green energy
- Sewer: Sewer
Community & HOA
Location
- Region: Aurora
Financial & listing details
- Annual tax amount: C$5,879
- Date on market: 5/26/2026
Price history
Price history is unavailable.
Public tax history
Tax history is unavailable.
Climate risks
Neighborhood: L4G
Nearby schools
GreatSchools rating
No schools nearby
We couldn't find any schools near this home.
- C$1,9001 bd1 ba-- sqft71 Treegrove Cir, Aurora, ON L4G6M2For Rent

- C$3,348,0007 bd5 ba-- sqft5 Williamson Ter, Aurora, ON L4G4X5For Sale
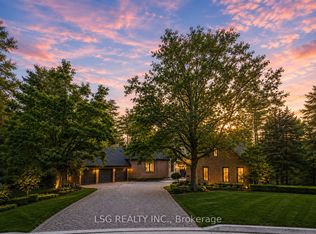
- C$2,199,9904 bd5 ba-- sqft49 Falling Leaf Ct, Aurora, ON L4G6K6For Sale

- C$1,265,0005 bd4 ba2.4k sqft229 Orchard Heights Blvd, Aurora, ON L4G5A5Sold
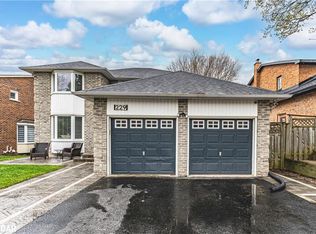
- C$1,5501 bd1 ba-- sqft243 Orchard Heights Blvd, Aurora, ON L4G5A2For Rent
- C$1,280,0003 bd4 ba-- sqft107 Crawford Rose Dr, Aurora, ON L4G4S1For Sale
- C$1,999,000-- bd-- ba2.8k sqft15 Treegrove Cir, Aurora, ON L4G6M1For Sale
- C$1,049,8884 bd2 ba-- sqft163 Orchard Heights Blvd, Aurora, ON L4G3A3For Sale
Similar homes
- C$1,035,1504 bd3 ba-- sqft51 Moorcrest Dr, Aurora, ON L4G 6C6For Sale
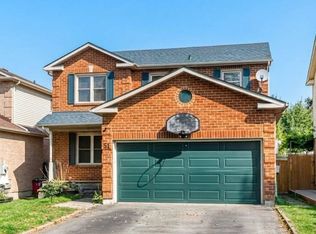 MLS ID #N13654598, RE/MAX WEST REALTY INC.. TRREB
 - C$1,229,0004 bd3 ba-- sqft137 Widdifield Ave, Newmarket, ON L3X 1Z3For Sale
 MLS ID #N13419028, HOMELIFE/BAYVIEW REALTY INC.. TRREB
 - C$1,260,0003 bd2 ba-- sqft46 Seaton Dr W, Aurora, ON L4G 2K3For Sale
 MLS ID #N13655866, ANJIA REALTY. TRREB
 - C$1,399,0005 bd4 ba-- sqft15 Timpson Dr, Aurora, ON L4G 5K6For Sale
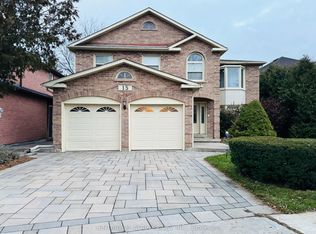 MLS ID #N13103862, CENTURY 21 ATRIA REALTY INC.. TRREB
 - C$1,049,0005 bd4 ba-- sqft256 McBride Cres, Newmarket, ON L3X 2W4For SaleMLS ID #N13658178, HOMELIFE/CIMERMAN REAL ESTATE LIMITED. TRREB
- C$1,039,9003 bd4 ba-- sqft664 Society Cres, Newmarket, ON L3X 2S9For SaleMLS ID #N13558144, PETER KWAN REALTY INC.. TRREB
- C$1,199,8004 bd3 ba-- sqft415 Marybay Cres, Richmond Hill, ON L4C 2X5For SaleMLS ID #N13054804, RE/MAX HALLMARK REALTY LTD.. TRREB
- C$899,0003 bd3 ba-- sqft434 Heddle Cres, Newmarket, ON L3X 2J2For SaleMLS ID #N13646332, HOMELIFE LANDMARK REALTY INC.. TRREB
- C$1,189,0004 bd4 ba-- sqft148 Milby Cres, Bradford West Gwillimbury, ON L3Z 0X8For SaleMLS ID #N13439724, HOMELIFE/MIRACLE REALTY LTD. TRREB
- C$849,9004 bd2 ba-- sqft233 Thoms Cres, Newmarket, ON L3Y 1C9For SaleMLS ID #N13645958, MAIN STREET REALTY LTD.. TRREB
- C$1,338,0004 bd5 ba-- sqft48 Langhorst Cres, Richmond Hill, ON L4E 0A9For SaleMLS ID #N13613220, HOME LAND PLUS REALTY LTD.. TRREB
- C$1,400,0005 bd2 ba-- sqft4 Wendy Way, Richmond Hill, ON L4E 2V6For SaleMLS ID #N13553980, RIGHT AT HOME REALTY INC.. TRREB
- C$1,200,0004 bd4 ba-- sqft2 Stotts Cres, Markham, ON L6E 1T2For SaleMLS ID #N13617496, HOMENET REALTY INC.. TRREB
- C$1,758,0005 bd4 ba-- sqft1102 Secretariate Rd, Newmarket, ON L3X 1M3For SaleMLS ID #N13678950, HOMELIFE LANDMARK REALTY INC.. TRREB
- C$865,0004 bd3 ba-- sqft350 Gilpin Dr, Newmarket, ON L3X 3H2For SaleMLS ID #N13605580, HOMELIFE LANDMARK REALTY INC.. TRREB
- C$988,0004 bd3 ba-- sqft143 Silas Hill Dr, Toronto, ON M2J 2X8For SaleMLS ID #C13714630, KELLER WILLIAMS REFERRED URBAN REALTY. TRREB
- C$1,349,0004 bd4 ba-- sqft36 Tamara Dr, Richmond Hill, ON L4S 1E4For SaleMLS ID #N13516274, HOMELIFE FRONTIER REALTY INC.. TRREB
- C$999,9993 bd3 ba-- sqft14 Barr Cres, Aurora, ON L4G 0B8For SaleMLS ID #N12655836, HOMELIFE FRONTIER REALTY INC.. TRREB
- C$1,375,0003 bd2 ba-- sqft254 Lakeland Cres, Richmond Hill, ON L4E 3A6For SaleMLS ID #N13513000, ROYAL LEPAGE TERREQUITY REALTY. TRREB
- C$1,188,0004 bd3 ba-- sqft20 Horstman St, Markham, ON L3S 4G7For SaleMLS ID #N13423554, MAIN STREET REALTY LTD.. TRREB
