Wow It's a beauty! Curb appeal and much more! Plus an inviting inground salt water pool! Bright updated and upgraded full brick and stone bungalow with professionally finished lower level with in-law ability with side entrance! Updated Kitchen - bathrooms, Refinished hardwood floors, most smooth ceilings, garage door and opener, eaves, soffit, 2022-2023 - ALL pool equipment, privacy fence, windows, shingles, chimney (WETT inspected). Fresh Modern Decor! Kitchen with pull-outs, quartz counters, stainless steel appliances, and custom backsplash! Updated main bathroom with whirlpool tub! Access to pool and rear yard from 2nd bedroom! Great Basement with separate side entrance could be in law. Just needs Kitchenette (has rough-in Wet Bar). 4th Bedroom/Den. Finished Laundry Room! 3 pc bath and huge family room. Games room with C/F wall to wall, wood burning WETT inspected fireplace! Backyard Oasis. Sunny Southern Exposed with inviting salt water pool oversized patio with lounge areas, fully privacy fence, backs to greenspace. Drive through garage for boat or storage! Steps to schools, shopping, park and Yonge St. Show and sell!
For sale
C$1,049,888
163 Orchard Heights Blvd, Aurora, ON L4G 3A3
4beds
2baths
Single Family Residence
Built in ----
6,006 Square Feet Lot
$-- Zestimate®
C$--/sqft
C$-- HOA
What's special
Curb appealUpdated kitchenRefinished hardwood floorsMost smooth ceilingsFresh modern decorKitchen with pull-outsQuartz counters
- 6 days |
- 28 |
- 0 |
Zillow last checked:
Listing updated:
Listed by:
THE LIND REALTY TEAM INC.
Source: TRREB,MLS®#: N13627160 Originating MLS®#: Toronto Regional Real Estate Board
Originating MLS®#: Toronto Regional Real Estate BoardFacts & features
Interior
Bedrooms & bathrooms
- Bedrooms: 4
- Bathrooms: 2
Primary bedroom
- Level: Ground
- Dimensions: 3.34 x 3.61
Bedroom 2
- Level: Ground
- Dimensions: 3.37 x 3.58
Bedroom 3
- Level: Ground
- Dimensions: 2.99 x 2.55
Bathroom
- Level: Ground
- Dimensions: 2.29 x 2.55
Bathroom
- Level: Basement
- Dimensions: 2.15 x 1.87
Den
- Level: Basement
- Dimensions: 3.2 x 4.44
Dining room
- Level: Ground
- Dimensions: 3.16 x 3.58
Family room
- Level: Basement
- Dimensions: 6.83 x 7.16
Game room
- Level: Basement
- Dimensions: 6.83 x 7.16
Great room
- Level: Ground
- Dimensions: 3.66 x 5.44
Kitchen
- Level: Ground
- Dimensions: 3.45 x 3.6
Laundry
- Level: Basement
- Dimensions: 3.37 x 2.5
Office
- Level: Basement
- Dimensions: 3.61 x 3.72
Heating
- Forced Air, Gas
Cooling
- Central Air
Appliances
- Included: Water Heater
Features
- In-Law Capability, Primary Bedroom - Main Floor, Storage
- Basement: Finished,Full,Separate Entrance
- Has fireplace: Yes
- Fireplace features: Family Room, Wood Burning
Interior area
- Living area range: 1100-1500 null
Video & virtual tour
Property
Parking
- Total spaces: 5
- Parking features: Private Double
- Has garage: Yes
Features
- Patio & porch: Patio
- Exterior features: Landscaped, Privacy, Year Round Living
- Has private pool: Yes
- Pool features: In Ground
- Has view: Yes
- View description: Clear, Garden, Pool, Park/Greenbelt
Lot
- Size: 6,006 Square Feet
- Features: Greenbelt/Conservation, Clear View, Fenced Yard, Level, Park, School, Rectangular Lot
- Topography: Flat,Level
Details
- Additional structures: Gazebo, Garden Shed
- Parcel number: 036340158
Construction
Type & style
- Home type: SingleFamily
- Architectural style: Bungalow
- Property subtype: Single Family Residence
Materials
- Brick
- Foundation: Poured Concrete
- Roof: Asphalt Shingle
Utilities & green energy
- Sewer: Sewer
Community & HOA
Community
- Security: Carbon Monoxide Detector(s), Smoke Detector(s)
Location
- Region: Aurora
Financial & listing details
- Annual tax amount: C$5,576
- Date on market: 7/31/2026
T
THE LIND REALTY TEAM INC.
By pressing Contact Agent, you agree that the real estate professional identified above may call/text you about your search, which may involve use of automated means and pre-recorded/artificial voices. You don't need to consent as a condition of buying any property, goods, or services. Message/data rates may apply. You also agree to our Terms of Use. Zillow does not endorse any real estate professionals. We may share information about your recent and future site activity with your agent to help them understand what you're looking for in a home.
Price history
Price history is unavailable.
Public tax history
Tax history is unavailable.
Climate risks
Neighborhood: L4G
Nearby schools
GreatSchools rating
No schools nearby
We couldn't find any schools near this home.
- C$2,9503 bd1 ba-- sqft58 Devins Dr, Aurora, ON L4G2Z1For Rent
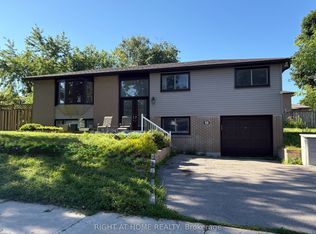
- C$999,0003 bd2 ba-- sqft52 Devins Dr, Aurora, ON L4G2Z1For Sale

- C$2,9503 bd1 ba-- sqft39 Devins Dr, Aurora, ON L4G2Z3For Rent
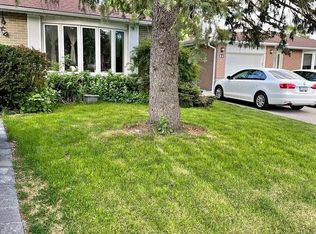
- C$955,0005 bd3 ba-- sqft25 Bigwin Dr, Aurora, ON L4G3C4For Sale
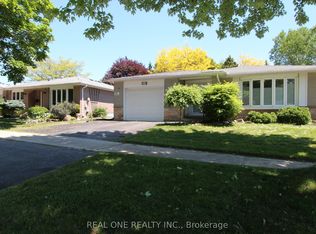
- C$--3 bd1 ba1.1k sqft26 Algonquin Cres #2, Aurora, ON L4G3E5Off Market
- C$995,0003 bd2 ba-- sqft10 Devins Dr, Aurora, ON L4G2Z1For Sale
- C$1,280,0003 bd4 ba-- sqft107 Crawford Rose Dr, Aurora, ON L4G4S1For Sale
- C$--3 bd1 ba1.2k sqft53 Foreht Cres, Aurora, ON L4G3E9Off Market
Similar homes
- C$1,049,0005 bd4 ba-- sqft276 Rhodes Cir, Newmarket, ON L3X 1V4For Sale
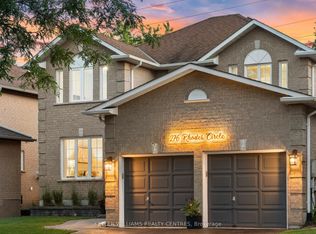 MLS ID #N13643358, KELLER WILLIAMS REALTY CENTRES. TRREB
 - C$888,0004 bd3 ba-- sqft126 Woodroof Cres, Aurora, ON L4G 7H2For Sale
 MLS ID #N13638862, REMAX YOUR COMMUNITY REALTY. TRREB
 - C$880,0004 bd4 ba-- sqft171 Burgess Cres, Newmarket, ON L3X 2T9For Sale
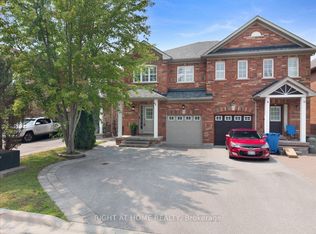 MLS ID #N13632730, RIGHT AT HOME REALTY INC.. TRREB
 - C$938,8884 bd2 ba-- sqft388 Handley Cres, Newmarket, ON L3Y 4T4For Sale
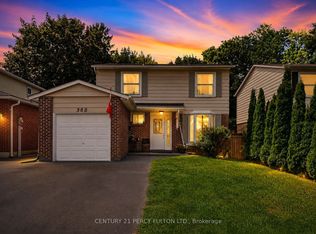 MLS ID #N13628522, CENTURY 21 PERCY FULTON LTD.. TRREB
 - C$888,0005 bd4 ba-- sqft416 Alex Doner Dr, Newmarket, ON L3X 1C4For SaleMLS ID #N13634272, RE/MAX REALTRON REALTY INC.. TRREB
- C$1,198,0004 bd3 ba-- sqft1040 Birchwood Dr, Newmarket, ON L3Y 6J8For SaleMLS ID #N13638320, CENTURY 21 ATRIA REALTY INC.. TRREB
- C$1,049,9005 bd2 ba-- sqft874 Sparrow Rd, Newmarket, ON L3Y 5P9For SaleMLS ID #N13552240, HOMELIFE LANDMARK REALTY INC.. TRREB
- C$879,9003 bd4 ba-- sqft174 Flagstone Way, Newmarket, ON L3X 2Z7For SaleMLS ID #N13638144, KELLER WILLIAMS REALTY CENTRES. TRREB
- C$848,0003 bd4 ba-- sqft91 Downey Cir, Aurora, ON L4G 7E8For SaleMLS ID #N13644226, REMAX YOUR COMMUNITY REALTY. TRREB
- C$1,168,0003 bd3 ba-- sqft57 Skipton Trl, Aurora, ON L4G 7R3For SaleMLS ID #N13497888, RE/MAX REALTRON REALTY INC.. TRREB
- C$1,079,0004 bd4 ba-- sqft988 Krista Ct, Newmarket, ON L3Y 7E9For SaleMLS ID #N13592692, ROYAL LEPAGE RCR REALTY. TRREB
- C$1,090,0005 bd4 ba-- sqft136 Noble Dr, Bradford West Gwillimbury, ON L3Z 0J5For SaleMLS ID #N13639776, VLADIMIR PIVOVAROV, Salesperson. TRREB
- C$1,299,8006 bd4 ba-- sqft14 Raiford St, Aurora, ON L4G 6J2For SaleMLS ID #N13586438, RE/MAX REALTRON REALTY INC.. TRREB
- C$1,277,0005 bd4 ba-- sqft83 Bergin Rd, Newmarket, ON L3X 1S2For SaleMLS ID #N13588090, ROYAL LEPAGE VISION REALTY. TRREB
- C$1,188,0004 bd4 ba-- sqft39 Chardonnay Dr, Vaughan, ON L4J 8R8For SaleMLS ID #N13638016, HARVEY KALLES REAL ESTATE LTD.. TRREB
- C$939,9004 bd3 ba-- sqft49 Circle Ridge Dr, Georgina, ON L4P 2H2For SaleMLS ID #N13627886, MAIN STREET REALTY LTD.. TRREB
- C$999,9993 bd3 ba-- sqft69 Parkinson Rd, Markham, ON L3P 4G7For SaleMLS ID #N13638774, CENTURY 21 LEADING EDGE REALTY INC.. TRREB
- C$1,099,0004 bd2 ba-- sqft324 Woodsworth Rd, Toronto, ON M2L 2T6For SaleMLS ID #C13640148, RIGHT AT HOME REALTY INC.. TRREB
- C$899,0003 bd3 ba-- sqft187 Kirkvalley Cres, Aurora, ON L4G 7S4For SaleMLS ID #N13577658, SUTTON GROUP - SUMMIT REALTY INC.. TRREB
- C$1,099,0003 bd2 ba-- sqft350 Pickering Cres, Newmarket, ON L3Y 8G7For SaleMLS ID #N13493374, KELLER WILLIAMS REFERRED URBAN REALTY. TRREB
