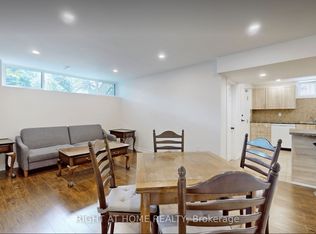
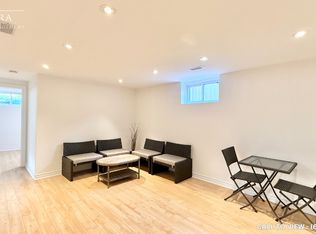
What A Beautiful Home . Premium Lot 51.5X127 With Mature Trees. Stunning Open Concept Kitchen, Quartz Countertop, Hardwood Floor And Tile Throughout. Upgrades Including : Roof, New Painting , FNew Light Fixture, Newer Fridge, Newer Dryer, New Microwave with Range Hood. New Dishwasher, New Air Conditioner. New Stove. New LED mirror and light fixtures and faucets on Main Washroom. New Stairs and new floor to the basement. Separate Entrance To Finished Basement With 3Pc Bathroom. New Vanity , New Faucet, New Mirror and Light and New Toilet in Basement Washroom . A Must See! Motivated Seller
For sale
C$958,000
52 Devins Dr, Aurora, ON L4G 2Z1
3beds
2baths
Single Family Residence
Built in ----
6,535 Square Feet Lot
$-- Zestimate®
C$--/sqft
C$-- HOA
What's special
Mature treesStunning open concept kitchenQuartz countertopNew air conditioner
- 94 days
- 11
- 0
Zillow last checked:
Listing updated:
Listed by:
REAL ONE REALTY INC.
Source: TRREB,MLS®#: N13556880 Originating MLS®#: Toronto Regional Real Estate Board
Originating MLS®#: Toronto Regional Real Estate BoardFacts & features
Interior
Bedrooms & bathrooms
- Bedrooms: 3
- Bathrooms: 2
Primary bedroom
- Description: Primary Bedroom
- Level: Upper
- Area: 11.48 Square Meters
- Area source: Other
- Dimensions: 3.89 x 2.95
Bedroom 2
- Description: Bedroom 2
- Level: Upper
- Area: 10.24 Square Meters
- Area source: Other
- Dimensions: 3.47 x 2.95
Bedroom 3
- Description: Bedroom 3
- Level: Upper
- Area: 5.93 Square Meters
- Area source: Other
- Dimensions: 2.49 x 2.38
Dining room
- Description: Dining Room
- Level: Main
- Area: 10.99 Square Meters
- Area source: Other
- Dimensions: 3.25 x 3.38
Kitchen
- Description: Kitchen
- Level: Main
- Area: 11.27 Square Meters
- Area source: Other
- Dimensions: 2.95 x 3.82
Living room
- Description: Living Room
- Level: Main
- Area: 18.27 Square Meters
- Area source: Other
- Dimensions: 3.39 x 5.39
Recreation
- Description: Recreation
- Level: Lower
- Area: 21.41 Square Meters
- Area source: Other
- Dimensions: 4.29 x 4.99
Heating
- Forced Air, Gas
Cooling
- Central Air
Features
- Flooring: Carpet Free
- Basement: Finished,Separate Entrance
- Has fireplace: No
Interior area
- Living area range: 1100-1500 null
Property
Parking
- Total spaces: 2
- Parking features: Private
- Has carport: Yes
Features
- Pool features: None
Lot
- Size: 6,535 Square Feet
- Features: Fenced Yard, Library, Park, School
Details
- Additional structures: Garden Shed
- Parcel number: 100000100
Construction
Type & style
- Home type: SingleFamily
- Property subtype: Single Family Residence
Materials
- Brick
- Foundation: Concrete Block
- Roof: Asphalt Shingle
Utilities & green energy
- Sewer: Sewer
Community & HOA
Location
- Region: Aurora
Financial & listing details
- Annual tax amount: C$4,569
- Date on market: 7/13/2026
Price history
Price history is unavailable.
Public tax history
Tax history is unavailable.
Climate risks
Neighborhood: L4G
Nearby schools
GreatSchools rating
No schools nearby
We couldn't find any schools near this home.
Similar homes
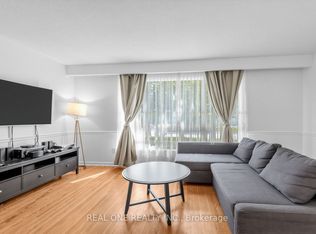
- C$938,0003 bd2 ba-- sqft10 Devins Dr, Aurora, ON L4G 2Z1For Sale
 MLS ID #N13700902, REAL ONE REALTY INC.. TRREB
 - C$939,0004 bd3 ba-- sqft89 Crawford Rose Dr, Aurora, ON L4G 4R5For Sale
 MLS ID #N13834368, RE/MAX HALLMARK REALTY LTD.. TRREB
 - C$999,0004 bd2 ba-- sqft101 Hill Dr, Aurora, ON L4G 3A9For Sale
 MLS ID #N13797900, ROYAL LEPAGE RCR REALTY. TRREB
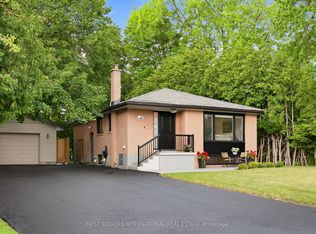
 - C$999,8885 bd2 ba-- sqft67 Foreht Cres, Aurora, ON L4G 3E9For Sale
 MLS ID #N13828750, NEST SEEKERS INTERNATIONAL REAL ESTATE. TRREB
