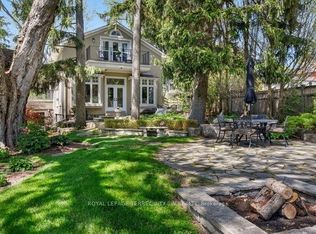
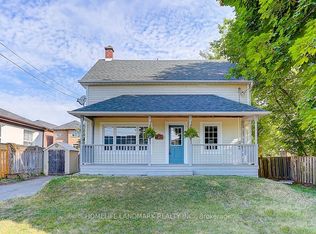
Welcome to an exceptional opportunity in one of Aurora's most sought-after neighbourhoods. This beautifully renovated home showcases a stunning gourmet kitchen with soaring vaulted ceilings, elegant quartz countertops, a spacious breakfast island, and premium stainless steel appliances, including a gas stove-perfect for both everyday living and entertaining.The kitchen seamlessly overlooks a spectacular, professionally landscaped 164-ft deep premium lot, complete with a custom two-tier deck offering ultimate privacy and an ideal outdoor retreat.Thoughtfully upgraded throughout, this home features rich hardwood flooring, pot lights, smooth ceilings, and a striking hardwood staircase. A convenient main floor laundry room adds to the home's functionality and ease of living.Meticulously maintained and move-in ready, this home combines style, comfort, and an unbeatable location. Walking distance to GO train, Steps to boutique shopping, restaurants, pubs and the new town square with library, Farmer's market and Wells St Park.
For sale
C$998,000
119 Temperance St, Aurora, ON L4G 2R2
3beds
2baths
Single Family Residence
Built in ----
5,436 Square Feet Lot
$-- Zestimate®
C$--/sqft
C$-- HOA
What's special
Stunning gourmet kitchenSoaring vaulted ceilingsElegant quartz countertopsSpacious breakfast islandPremium stainless steel appliancesGas stoveRich hardwood flooring
- 203 days
- 5
- 0
Likely to sell faster than
Zillow last checked:
Listing updated:
Listed by:
RE/MAX HALLMARK YORK GROUP REALTY LTD.
Source: TRREB,MLS®#: N12906628 Originating MLS®#: Toronto Regional Real Estate Board
Originating MLS®#: Toronto Regional Real Estate BoardFacts & features
Interior
Bedrooms & bathrooms
- Bedrooms: 3
- Bathrooms: 2
Primary bedroom
- Level: Upper
- Dimensions: 3.94 x 3.23
Bedroom 2
- Level: Upper
- Dimensions: 3 x 3.2
Bedroom 3
- Level: Upper
- Dimensions: 4.33 x 3.25
Dining room
- Level: Main
- Dimensions: 5.2 x 3.4
Family room
- Level: Main
- Dimensions: 3.98 x 3.54
Kitchen
- Level: Main
- Dimensions: 3.91 x 3.91
Laundry
- Level: Main
- Dimensions: 1.97 x 3.45
Living room
- Description: Living Room
- Level: Main
- Area: 14.07 Square Meters
- Area source: Other
- Dimensions: 4.37 x 3.22
Heating
- Forced Air, Gas
Cooling
- Central Air
Features
- Other
- Basement: Unfinished
- Has fireplace: No
Interior area
- Living area range: 1500-2000 null
Video & virtual tour
Property
Parking
- Total spaces: 3
- Parking features: Private
Features
- Stories: 2
- Pool features: None
Lot
- Size: 5,436 Square Feet
Construction
Type & style
- Home type: SingleFamily
- Property subtype: Single Family Residence
Materials
- Board & Batten
- Foundation: Concrete
- Roof: Asphalt Shingle
Utilities & green energy
- Sewer: Sewer
Community & HOA
Location
- Region: Aurora
Financial & listing details
- Annual tax amount: C$4,858
- Date on market: 3/21/2026
Price history
Price history is unavailable.
Public tax history
Tax history is unavailable.
Climate risks
Neighborhood: L4G
Nearby schools
GreatSchools rating
No schools nearby
We couldn't find any schools near this home.


Similar homes
- C$949,0004 bd2 ba-- sqft39 Jasper Dr, Aurora, ON L4G 3B6For Sale
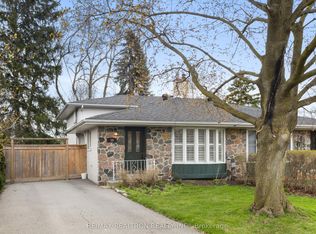 MLS ID #N13078566, RE/MAX REALTRON REALTY INC.. TRREB
 - C$1,099,0003 bd3 ba-- sqft19 Ballymore Dr, Aurora, ON L4G 7E6For Sale
 MLS ID #N13857654, ROYAL LEPAGE SIGNATURE REALTY. TRREB
 - C$1,198,0004 bd2 ba-- sqft13 Patrick Dr, Aurora, ON L4G 2A6For Sale
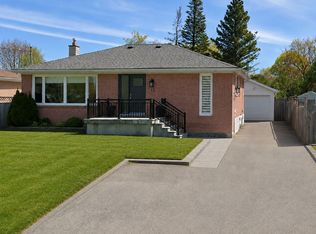 MLS ID #N13555346, RE/MAX HALLMARK REALTY LTD.. TRREB
 - C$999,0003 bd3 ba-- sqft115 Crosby Ave, Richmond Hill, ON L4C 2R3For Sale
 MLS ID #N13858070, HOMELIFE LANDMARK REALTY INC.. TRREB
