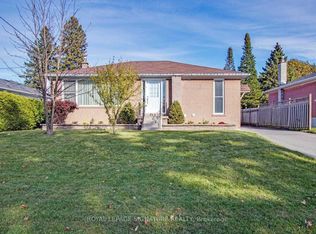
Welcome to 13 Patrick Drive - a bright, beautifully renovated bungalow set on a generous, flat lot along a quiet, child-friendly, tree-lined street in the highly sought-after Aurora Highlands community.Truly move-in ready, this inviting home is filled with natural light and features a beautifully renovated main floor with hardwood flooring, pot lights, and timeless neutral finishes. The modern kitchen showcases white cabinetry, quartz countertops, and stainless steel appliances, flowing seamlessly into a sun-filled sunroom with skylights and walkout access to the backyard deck - the perfect setting for morning coffee, family gatherings, or simply relaxing at the end of the day. The main floor offers three well-sized bedrooms and a renovated bathroom, providing comfortable single-level living for first-time buyers, growing families, or downsizers. Downstairs, the fully finished lower level with a separate entrance, additional bedroom, full bathroom, kitchen, laundry, and spacious recreation area offers exceptional flexibility for extended family, guests, a nanny suite, or potential future rental income. Outside, the expansive private fenced backyard is surrounded by mature trees and offers plenty of room for entertaining, children to play, or future customization. Ideally located close to top-rated schools, parks, trails, transit, and the everyday conveniences of Yonge Street, 13 Patrick Drive offers the space, flexibility, and lifestyle you've been waiting for - a wonderful opportunity to move in and create lasting memories in one of Aurora's most established neighbourhoods.
For sale
C$1,198,000
13 Patrick Dr, Aurora, ON L4G 2A6
4beds
2baths
Single Family Residence
Built in ----
7,022 Square Feet Lot
$-- Zestimate®
C$--/sqft
C$-- HOA
What's special
Bright beautifully renovated bungalowGenerous flat lotQuiet child-friendly tree-lined streetFilled with natural lightBeautifully renovated main floorHardwood flooringPot lights
- 98 days
- 6
- 0
Zillow last checked:
Listing updated:
Listed by:
RE/MAX HALLMARK REALTY LTD.
Source: TRREB,MLS®#: N13555346 Originating MLS®#: Toronto Regional Real Estate Board
Originating MLS®#: Toronto Regional Real Estate BoardFacts & features
Interior
Bedrooms & bathrooms
- Bedrooms: 4
- Bathrooms: 2
Primary bedroom
- Description: Primary Bedroom
- Level: Main
- Area: 14.14 Square Meters
- Area source: Other
- Dimensions: 3.25 x 4.35
Bedroom 2
- Description: Bedroom 2
- Level: Main
- Area: 10.01 Square Meters
- Area source: Other
- Dimensions: 3.06 x 3.27
Bedroom 3
- Description: Bedroom 3
- Level: Main
- Area: 8.42 Square Meters
- Area source: Other
- Dimensions: 2.34 x 3.60
Bedroom 4
- Description: Bedroom 4
- Level: Basement
- Area: 13.33 Square Meters
- Area source: Other
- Dimensions: 3.83 x 3.48
Breakfast
- Description: Breakfast
- Level: Main
- Area: 11.35 Square Meters
- Area source: Other
- Dimensions: 3.18 x 3.57
Kitchen
- Description: Kitchen
- Level: Main
- Area: 7.25 Square Meters
- Area source: Other
- Dimensions: 3.01 x 2.41
Kitchen
- Description: Kitchen
- Level: Basement
- Area: 12.75 Square Meters
- Area source: Other
- Dimensions: 4.74 x 2.69
Living room
- Description: Living Room
- Level: Main
- Area: 15.14 Square Meters
- Area source: Other
- Dimensions: 4.24 x 3.57
Recreation
- Description: Recreation
- Level: Basement
- Area: 20.17 Square Meters
- Area source: Other
- Dimensions: 5.24 x 3.85
Sunroom
- Description: Sunroom
- Level: Main
- Area: 14.1 Square Meters
- Area source: Other
- Dimensions: 2.86 x 4.93
Heating
- Forced Air, Gas
Cooling
- Central Air
Features
- Central Vacuum
- Basement: Apartment,Separate Entrance,Finished
- Has fireplace: No
Interior area
- Living area range: 1100-1500 null
Property
Parking
- Total spaces: 6.5
- Parking features: Private, Garage Door Opener
- Has garage: Yes
Features
- Pool features: None
Lot
- Size: 7,022 Square Feet
Details
- Parcel number: 036630095
Construction
Type & style
- Home type: SingleFamily
- Architectural style: Bungalow
- Property subtype: Single Family Residence
Materials
- Brick
- Foundation: Concrete Block
- Roof: Asphalt Shingle
Utilities & green energy
- Sewer: Sewer
Community & HOA
Location
- Region: Aurora
Financial & listing details
- Annual tax amount: C$5,005
- Date on market: 7/13/2026
Price history
Price history is unavailable.
Public tax history
Tax history is unavailable.
Climate risks
Neighborhood: L4G
Nearby schools
GreatSchools rating
No schools nearby
We couldn't find any schools near this home.


Similar homes
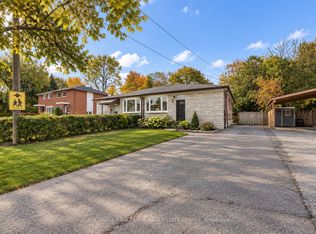
- C$1,199,0005 bd2 ba-- sqft2 Hughes St, Richmond Hill, ON L4E 2V9For Sale
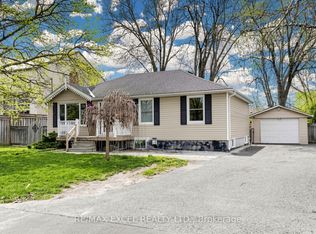 MLS ID #N13626438, RE/MAX EXCEL REALTY LTD.. TRREB
 - C$1,149,0004 bd5 ba-- sqft872 Hilton Blvd, Newmarket, ON L3X 2H8For Sale
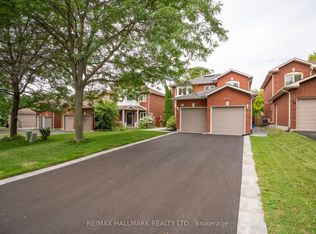 MLS ID #N13836350, RE/MAX HALLMARK REALTY LTD.. TRREB
 - C$1,245,0005 bd4 ba-- sqft599 Sandford St, Newmarket, ON L3X 1T4For Sale
 MLS ID #N13816712, CENTURY 21 REGAL REALTY INC.. TRREB
 - C$1,100,0003 bd4 ba-- sqft378 Spruce Grove Cres, Newmarket, ON L3X 2X3For Sale
 MLS ID #N14087346, CENTURY 21 HERITAGE GROUP LTD.. TRREB
