Welcome to this elegantly renovated premium corner lot semi-detached home, offering 3+1 spacious bedrooms and 3.5 baths. The primary suite features a private ensuite and walk-in closet, delivering comfort and convenience. A standout feature is the fully finished basement with a separate entrance, a self-contained 1-bedroom suite complete with its own kitchen, bathroom, and private laundry, perfect for an extended family or generating high rental income. With over $170K in upgrades, including new windows, this home showcases modern finishes and energy efficiency throughout. Situated on one of the largest lots for a semi in the area, it offers exceptional outdoor space ideal for entertaining or future enhancements. The expansive wood deck is perfect for relaxing or hosting gatherings. An incredible opportunity to enjoy stylish living with built-in income potential-this home truly has it all!
For sale
C$909,000
50 Widdifield Ave, Newmarket, ON L3X 1Z4
4beds
4baths
Single Family Residence
Built in ----
3,298 Square Feet Lot
$-- Zestimate®
C$--/sqft
C$-- HOA
What's special
Elegantly renovatedPremium corner lotWalk-in closetNew windowsModern finishesEnergy efficiency throughout
- 21 days |
- 15 |
- 0 |
Zillow last checked:
Listing updated:
Listed by:
RE/MAX CROSSROADS REALTY INC.
Source: TRREB,MLS®#: N13549440 Originating MLS®#: Toronto Regional Real Estate Board
Originating MLS®#: Toronto Regional Real Estate BoardFacts & features
Interior
Bedrooms & bathrooms
- Bedrooms: 4
- Bathrooms: 4
Primary bedroom
- Description: Primary Bedroom
- Level: Second
- Area: 17.91 Square Meters
- Area source: Other
- Dimensions: 5.03 x 3.56
Bedroom 2
- Description: Bedroom 2
- Level: Second
- Area: 8.25 Square Meters
- Area source: Other
- Dimensions: 3.30 x 2.50
Bedroom 3
- Description: Bedroom 3
- Level: Second
- Area: 8.51 Square Meters
- Area source: Other
- Dimensions: 3.30 x 2.58
Bedroom 4
- Description: Family Room
- Level: Basement
- Area: 19.86 Square Meters
- Area source: Other
- Dimensions: 5.08 x 3.91
Bathroom
- Level: Basement
- Dimensions: 0 x 0
Dining room
- Description: Dining Room
- Level: Ground
- Area: 21.08 Square Meters
- Area source: Other
- Dimensions: 5.23 x 4.03
Kitchen
- Description: Kitchen
- Level: Ground
- Area: 10.94 Square Meters
- Area source: Other
- Dimensions: 3.66 x 2.99
Kitchen
- Level: Basement
- Dimensions: 0 x 0
Laundry
- Level: Basement
- Dimensions: 0 x 0
Living room
- Description: Living Room
- Level: Ground
- Area: 21.08 Square Meters
- Area source: Other
- Dimensions: 5.23 x 4.03
Heating
- Forced Air, Gas
Cooling
- Central Air
Features
- Flooring: Carpet Free
- Basement: Finished
- Has fireplace: No
Interior area
- Living area range: 700-1100 null
Property
Parking
- Total spaces: 4
- Parking features: Private, Garage Door Opener
- Has attached garage: Yes
Features
- Stories: 2
- Patio & porch: Deck
- Pool features: None
Lot
- Size: 3,298 Square Feet
- Features: Beach, Cul de Sac/Dead End, Greenbelt/Conservation, Library, Public Transit, Ravine
Details
- Parcel number: 036240438
Construction
Type & style
- Home type: SingleFamily
- Property subtype: Single Family Residence
- Attached to another structure: Yes
Materials
- Brick
- Foundation: Other
- Roof: Asphalt Shingle
Utilities & green energy
- Sewer: Sewer
Community & HOA
Location
- Region: Newmarket
Financial & listing details
- Annual tax amount: C$4,413
- Date on market: 7/10/2026
RE/MAX CROSSROADS REALTY INC.
RE/MAX CROSSROADS REALTY INC.
By pressing Contact Agent, you agree that the real estate professional identified above may call/text you about your search, which may involve use of automated means and pre-recorded/artificial voices. You don't need to consent as a condition of buying any property, goods, or services. Message/data rates may apply. You also agree to our Terms of Use. Zillow does not endorse any real estate professionals. We may share information about your recent and future site activity with your agent to help them understand what you're looking for in a home.
Price history
Price history is unavailable.
Public tax history
Tax history is unavailable.
Climate risks
Neighborhood: L3X
Nearby schools
GreatSchools rating
No schools nearby
We couldn't find any schools near this home.
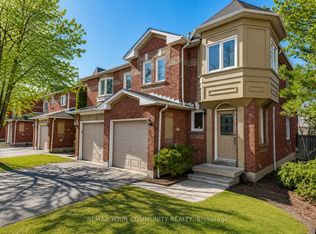
- C$865,0004 bd3 ba-- sqft923 Caribou Valley Cir, Newmarket, ON L3X1W9For Sale
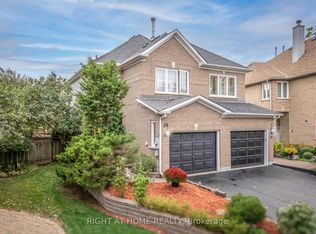
- C$888,0003 bd3 ba-- sqft28 Foxtail Rdg, Newmarket, ON L3X1Z6For Sale
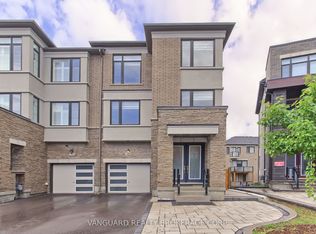
- C$1,099,9993 bd4 ba-- sqft950 Isaac Phillips Way, Newmarket, ON L3X0M7For Sale
- C$1,222,0003 bd3 ba-- sqft948 Isaac Phillips Way, Newmarket, ON L3X0M7For Sale

- C$2,2502 bd1 ba-- sqft130 Widdifield Ave, Newmarket, ON L3X1Z3For Rent
- C$899,0003 bd3 ba-- sqft216 Vermont Ave, Newmarket, ON L3X0M6For Sale
- C$1,279,0004 bd3 ba-- sqft137 Widdifield Ave, Newmarket, ON L3X1Z3For Sale
- C$999,8884 bd5 ba-- sqft18 Bennington Rd, Newmarket, ON L3X0M8For Sale
Similar homes
- C$929,9004 bd3 ba-- sqft534 New England Ct, Newmarket, ON L3X 0M6For Sale
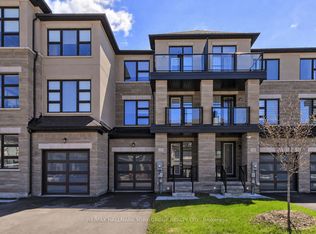 MLS ID #N13247422, RE/MAX HALLMARK YORK GROUP REALTY LTD.. TRREB
 - C$969,0004 bd3 ba-- sqft735 Srigley St, Newmarket, ON L3Y 1X6For Sale
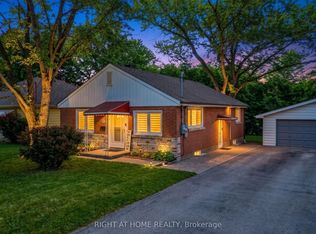 MLS ID #N13243628, RIGHT AT HOME REALTY INC.. TRREB
 - C$1,048,0005 bd4 ba-- sqft116 Clearmeadow Blvd, Newmarket, ON L3X 2M5For Sale
 MLS ID #N13458270, ROYAL LEPAGE SIGNATURE REALTY. TRREB
 - C$1,118,0004 bd4 ba-- sqft626 College Manor Dr, Newmarket, ON L3Y 8M7For SaleMLS ID #N13527138, SUTTON GROUP-ADMIRAL REALTY INC.. TRREB
- C$1,099,0003 bd3 ba-- sqft230 Lancaster Ave, Newmarket, ON L3Y 5X2For SaleMLS ID #N13556398, ROYAL LEPAGE SIGNATURE REALTY. TRREB
- C$1,168,0004 bd3 ba-- sqft129 Lewis Honey Dr, Aurora, ON L4G 0J3For SaleMLS ID #N13552300, RE/MAX EXCEL REALTY LTD.. TRREB
- C$1,099,0005 bd2 ba-- sqft67 Foreht Cres, Aurora, ON L4G 3E9For SaleMLS ID #N13526594, NEST SEEKERS INTERNATIONAL REAL ESTATE. TRREB
- C$899,0004 bd4 ba-- sqft3 Tower Ct, Bradford West Gwillimbury, ON L3Z 2V2For SaleMLS ID #N13223422, HOMELIFE/BAYVIEW REALTY INC.. TRREB
- C$1,299,9995 bd5 ba-- sqft432 Alex Doner Dr, Newmarket, ON L3X 1C5For SaleMLS ID #N13454438, ROYAL LEPAGE SIGNATURE REALTY. TRREB
- C$888,0004 bd4 ba-- sqft62 Creekland Ave, Whitchurch Stouffville, ON L4A 1X4For SaleMLS ID #N13570632, CENTURY 21 LEADING EDGE REALTY INC.. TRREB
- C$1,198,0004 bd4 ba-- sqft74 Tango Cres, Newmarket, ON L3X 0K4For SaleMLS ID #N13459926, HOMELIFE NEW WORLD REALTY INC.. TRREB
- C$1,199,0004 bd4 ba-- sqft168 Willow Ln, Newmarket, ON L3Y 4J3For SaleMLS ID #N13076092, INTERNATIONAL REALTY FIRM, INC.. TRREB
- C$1,009,9005 bd4 ba-- sqft16 Windrow St, Richmond Hill, ON L4E 0B6For SaleMLS ID #N13612118, REMAX YOUR COMMUNITY REALTY. TRREB
- C$1,150,0005 bd4 ba-- sqft305 Herridge Cir, Newmarket, ON L3Y 7H7For SaleMLS ID #N13189986, YOUR ADVOCATES REALTY INC.. TRREB
- C$1,198,0004 bd2 ba-- sqft13 Patrick Dr, Aurora, ON L4G 2A6For SaleMLS ID #N13555346, RE/MAX HALLMARK REALTY LTD.. TRREB
- C$1,239,0005 bd4 ba-- sqft35 Mynden Way, Newmarket, ON L3X 3A7For SaleMLS ID #N13507208, ROYAL LEPAGE TERREQUITY ELITE REALTY. TRREB
- C$999,9995 bd3 ba-- sqft288 Irene Dr, Georgina, ON L4P 3B1For SaleMLS ID #N13600504, ROYAL LEPAGE CERTIFIED REALTY. TRREB
- C$1,318,8885 bd4 ba-- sqft170 Silver Maple Rd, Richmond Hill, ON L4E 4Y8For SaleMLS ID #N13615410, RE/MAX REALTRON REALTY INC.. TRREB
- C$1,258,0003 bd3 ba-- sqft7 Cossar Dr, Aurora, ON L4G 3N6For SaleMLS ID #N13558818, KELLER WILLIAMS REFERRED URBAN REALTY. TRREB
- C$1,189,9004 bd3 ba-- sqft59 Nature Way Cres, East Gwillimbury, ON L9N 0A7For SaleMLS ID #N13461478, HOMELIFE LANDMARK REALTY INC.. TRREB
