Nestled on a peaceful court, Enjoy hardwood floors, 18" marble tile foyer, crown moulding, wainscoting, and natural stone accents.The modern kitchen boasts a Caesarstone breakfast island, stainless steel appliances, upgraded lighting. Stylish bathrooms include a frameless glass shower and contemporary fixtures.The fully finished walk-out basement offers in-law suite or potential income, featuring a separate entrance, second kitchen, and a second laundry ideal for multi-generational living or rental income. A rare opportunity to own a versatile and beautifully updated home in a desirable, quiet location. Don't miss it!
For sale
C$899,000
3 Tower Ct, Bradford West Gwillimbury, ON L3Z 2V2
4beds
4baths
Single Family Residence
Built in ----
5,490 Square Feet Lot
$-- Zestimate®
C$--/sqft
C$-- HOA
What's special
- 81 days |
- 30 |
- 0 |
Zillow last checked:
Listing updated:
Listed by:
HOMELIFE/BAYVIEW REALTY INC.
Source: TRREB,MLS®#: N13223422 Originating MLS®#: Toronto Regional Real Estate Board
Originating MLS®#: Toronto Regional Real Estate BoardFacts & features
Interior
Bedrooms & bathrooms
- Bedrooms: 4
- Bathrooms: 4
Primary bedroom
- Description: Primary Bedroom
- Level: Second
- Area: 12.52 Square Meters
- Area source: Other
- Dimensions: 4.04 x 3.10
Bedroom 2
- Description: Bedroom 2
- Level: Second
- Area: 13.1 Square Meters
- Area source: Other
- Dimensions: 3.12 x 4.20
Bedroom 3
- Description: Bedroom 3
- Level: Second
- Area: 8.74 Square Meters
- Area source: Other
- Dimensions: 3.35 x 2.61
Bedroom 4
- Description: Bedroom 4
- Level: Lower
- Area: 12.41 Square Meters
- Area source: Other
- Dimensions: 3.02 x 4.11
Dining room
- Description: Dining Room
- Level: Main
- Area: 19.97 Square Meters
- Area source: Other
- Dimensions: 4.93 x 4.05
Family room
- Description: Family Room
- Level: Main
- Area: 23.63 Square Meters
- Area source: Other
- Dimensions: 6.79 x 3.48
Kitchen
- Description: Kitchen
- Level: Main
- Area: 11.73 Square Meters
- Area source: Other
- Dimensions: 3.50 x 3.35
Kitchen
- Description: Kitchen
- Level: Lower
- Area: 19.08 Square Meters
- Area source: Other
- Dimensions: 4.83 x 3.95
Living room
- Description: Living Room
- Level: Main
- Area: 16.04 Square Meters
- Area source: Other
- Dimensions: 3.96 x 4.05
Living room
- Description: Living Room
- Level: Lower
- Area: 0 Square Meters
- Area source: Other
- Dimensions: 3.5 x 3.95
Heating
- Forced Air, Gas
Cooling
- Central Air
Features
- Central Vacuum, In-Law Suite
- Basement: Finished with Walk-Out,Apartment,Separate Entrance,Finished,Walk-Out Access
- Has fireplace: Yes
Interior area
- Living area range: 1500-2000 null
Property
Parking
- Total spaces: 4
- Parking features: Private Double
- Has attached garage: Yes
Features
- Stories: 2
- Pool features: None
Lot
- Size: 5,490 Square Feet
- Features: Cul de Sac/Dead End, School
Details
- Parcel number: 580310198
Construction
Type & style
- Home type: SingleFamily
- Property subtype: Single Family Residence
Materials
- Brick
- Foundation: Unknown
- Roof: Asphalt Shingle
Utilities & green energy
- Sewer: Sewer
Community & HOA
Location
- Region: Bradford West Gwillimbury
Financial & listing details
- Annual tax amount: C$5,695
- Date on market: 6/1/2026
Price history
Price history is unavailable.
Public tax history
Tax history is unavailable.
Climate risks
Neighborhood: Bradford
Nearby schools
GreatSchools rating
No schools nearby
We couldn't find any schools near this home.
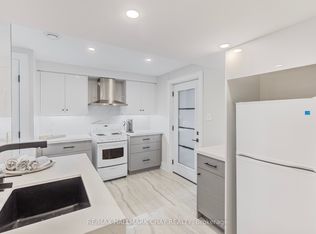
- C$1,7001 bd1 ba-- sqft12 Tower Ct, Bradford West Gwillimbury, ON L3Z2V2For Rent
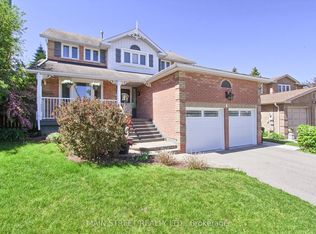
- C$2,4002 bd1 ba-- sqft4 Carrington Pl #B, Bradford West Gwillimbury, ON L3Z2V3For Rent
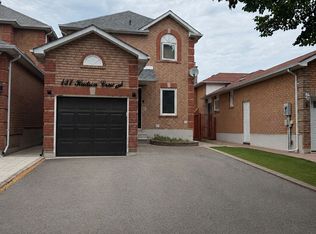
- C$750,0003 bd3 ba-- sqft137 Hudson Cres, Bradford West Gwillimbury, ON L3Z2Y7For Sale
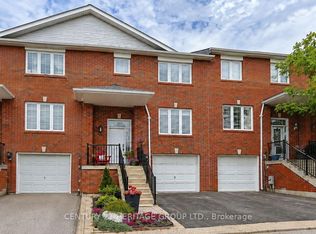
- C$595,0003 bd3 ba-- sqft22 Village Green Ln, Bradford West Gwillimbury, ON L3Z3E7For Sale
- C$799,0003 bd2 ba-- sqft6 Compton Cres, Bradford West Gwillimbury, ON L3Z2X5For Sale
- C$799,9004 bd2 ba-- sqft118 Queen St, Bradford West Gwillimbury, ON L3Z1L3For Sale
- C$1,8001 bd1 ba-- sqft29 Archer Ave, Bradford West Gwillimbury, ON L3Z2Y3For Rent
- C$969,9004 bd4 ba-- sqft9 Roughley St, Bradford West Gwillimbury, ON L3Z3B2For Sale
Similar homes
- C$949,9994 bd2 ba-- sqft30 Northgate Dr, Bradford West Gwillimbury, ON L3Z 2H5For Sale
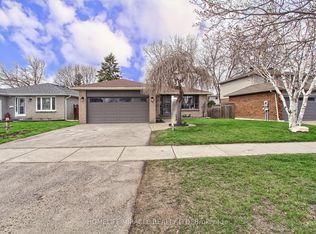 MLS ID #N13591150, HOMELIFE/MIRACLE REALTY LTD. TRREB
 - C$839,0004 bd2 ba-- sqft491 Maplegrove Ave, Bradford West Gwillimbury, ON L3Z 2W1For Sale
 MLS ID #N13418622, ROYAL LEPAGE RCR REALTY. TRREB
 - C$1,049,9005 bd4 ba-- sqft25 Meadowview Dr, Bradford West Gwillimbury, ON L3Z 3J4For Sale
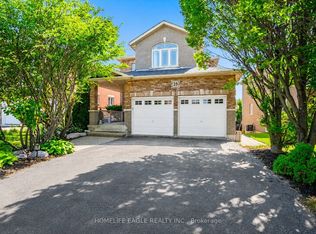 MLS ID #N13671018, HOMELIFE EAGLE REALTY INC.. TRREB
 - C$859,9004 bd4 ba-- sqft135 Wainscot Ave, Newmarket, ON L3X 2X6For Sale
 MLS ID #N13696654, HOMELIFE EAGLE REALTY INC.. TRREB
 - C$809,0005 bd3 ba-- sqft476 Britannia Ave, Bradford West Gwillimbury, ON L3Z 1A7For SaleCentury 21 Canada
- C$1,098,0004 bd4 ba-- sqft88 Chelsea Cres, Bradford West Gwillimbury, ON L3Z 0J7For SaleMLS ID #N13574428, HOMELIFE/CIMERMAN REAL ESTATE LIMITED. TRREB
- C$1,098,0005 bd3 ba-- sqft30 Saint Ave, Bradford West Gwillimbury, ON L3Z 3E6For SaleMLS ID #N13658774, HOMELIFE FRONTIER REALTY INC.. TRREB
- C$1,090,0004 bd4 ba-- sqft26 Hodgson Rd N, Bradford West Gwillimbury, ON L3Z 0V4For SaleMLS ID #N13467564, REMAX YOUR COMMUNITY REALTY. TRREB
- C$1,130,0004 bd4 ba-- sqft16 McKenzie Way, Bradford West Gwillimbury, ON L3Z 0K1For SaleMLS ID #N13206568, RE/MAX REALTRON REALTY INC.. TRREB
- C$699,9003 bd3 ba-- sqft405 Maplegrove Ave, Bradford West Gwillimbury, ON L3Z 1V8For SaleMLS ID #N12971670, HOMELIFE KINGSVIEW REAL ESTATE INC.. TRREB
- C$879,0004 bd2 ba-- sqft383 Sandford St, Newmarket, ON L3Y 4S5For SaleMLS ID #N13647774, RE/MAX REALTRON REALTY INC.. TRREB
- C$899,0007 bd4 ba-- sqft145 Glasgow Cres, Georgina, ON L4P 4B1For SaleMLS ID #N13641198, RE/MAX REALTRON WENDY ZHENG REALTY. TRREB
- C$959,9004 bd4 ba-- sqft31 Logan Ct, Barrie, ON L4N 8G9For SaleMLS ID #S13692244, RE/MAX CROSSTOWN REALTY INC.. TRREB
- C$1,149,8883 bd3 ba-- sqft19 Taylor Ct, Bradford West Gwillimbury, ON L3Z 3J1For SaleMLS ID #N13463102, ROYAL LEPAGE PREMIUM ONE REALTY. TRREB
- C$889,0005 bd4 ba-- sqft249 Tampico Rd, Richmond Hill, ON L4C 4R8For SaleMLS ID #N13690914, RE/MAX REALTRON REALTY INC.. TRREB
- C$874,9005 bd4 ba-- sqft46 Silverstone Cres, Georgina, ON L4P 4A4For SaleMLS ID #N13627080, MAIN STREET REALTY LTD.. TRREB
- C$909,0004 bd4 ba-- sqft50 Widdifield Ave, Newmarket, ON L3X 1Z4For SaleMLS ID #N13549440, RE/MAX CROSSROADS REALTY INC.. TRREB
- C$849,0005 bd4 ba-- sqft1 Hawkins Dr, Barrie, ON L4N 0A5For SaleMLS ID #S13700136, RE/MAX HALLMARK CHAY REALTY. TRREB
- C$969,0004 bd3 ba-- sqft735 Srigley St, Newmarket, ON L3Y 1X6For SaleMLS ID #N13243628, RIGHT AT HOME REALTY INC.. TRREB
- C$799,9005 bd3 ba-- sqft288 Irene Dr, Georgina, ON L4P 3B1For SaleMLS ID #N13659336, ROYAL LEPAGE CERTIFIED REALTY. TRREB
