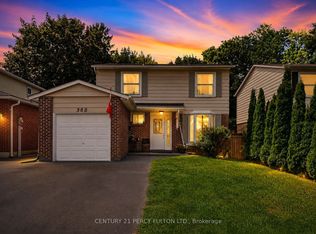
Welcome to this well-maintained 4-bedroom detached home on a premium 40 x 112 ft. lot in a sought-after, family-friendly neighbourhood. Offering exceptional value, this home is within walking distance to public and Catholic schools, Yonge Street, parks, walking trails, and beautiful Fairy Lake.The updated eat-in kitchen features quartz countertops, a designer backsplash to the ceiling,and stainless steel appliances. Enjoy generous closet space, updated windows, and a private,generously sized backyard that's perfect for relaxing, entertaining, or family gatherings.Conveniently located with easy access for commuting in any direction, this is a fantastic opportunity to own a spacious detached home in a highly desirable neighbourhood.
For sale
C$879,000
383 Sandford St, Newmarket, ON L3Y 4S5
4beds
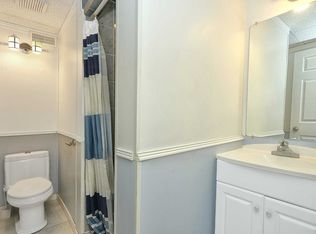
2baths
Single Family Residence
Built in ----
5,418 Square Feet Lot
$-- Zestimate®
C$--/sqft
C$-- HOA
What's special
Updated eat-in kitchenQuartz countertopsStainless steel appliancesGenerous closet spaceUpdated windowsPrivate generously sized backyardSpacious detached home
- 18 hours |
- 4 |
- 0 |
Zillow last checked:
Listing updated:
Listed by:
RE/MAX REALTRON REALTY INC.
Source: TRREB,MLS®#: N13647774 Originating MLS®#: Toronto Regional Real Estate Board
Originating MLS®#: Toronto Regional Real Estate BoardFacts & features
Interior
Bedrooms & bathrooms
- Bedrooms: 4
- Bathrooms: 2
Primary bedroom
- Level: Second
- Dimensions: 4.16 x 3.6
Bedroom 2
- Level: Second
- Dimensions: 3.69 x 2.71
Bedroom 3
- Level: Second
- Dimensions: 3.64 x 2.7
Bedroom 4
- Level: Second
- Dimensions: 3.2 x 2.56
Dining room
- Level: Main
- Dimensions: 2.9 x 2.68
Kitchen
- Level: Main
- Dimensions: 4.64 x 2.55
Living room
- Level: Main
- Dimensions: 4.68 x 3.45
Recreation
- Level: Basement
- Dimensions: 7.18 x 3.36
Heating
- Forced Air, Gas
Cooling
- Central Air
Appliances
- Included: Water Heater
Features
- Basement: Finished
- Has fireplace: Yes
- Fireplace features: Family Room
Interior area
- Living area range: 1100-1500 null
Property
Parking
- Total spaces: 5
- Parking features: Private
- Has garage: Yes
Features
- Stories: 2
- Pool features: None
Lot
- Size: 5,418 Square Feet
Details
- Parcel number: 035950004
Construction
Type & style
- Home type: SingleFamily
- Property subtype: Single Family Residence
Materials
- Aluminum Siding
- Foundation: Concrete
- Roof: Asphalt Shingle
Utilities & green energy
- Sewer: Sewer
Community & HOA
Location
- Region: Newmarket
Financial & listing details
- Annual tax amount: C$4,128
- Date on market: 8/6/2026
R
RE/MAX REALTRON REALTY INC.
By pressing Contact Agent, you agree that the real estate professional identified above may call/text you about your search, which may involve use of automated means and pre-recorded/artificial voices. You don't need to consent as a condition of buying any property, goods, or services. Message/data rates may apply. You also agree to our Terms of Use. Zillow does not endorse any real estate professionals. We may share information about your recent and future site activity with your agent to help them understand what you're looking for in a home.
Price history
Price history is unavailable.
Public tax history
Tax history is unavailable.
Climate risks
Neighborhood: L3Y
Nearby schools
GreatSchools rating
No schools nearby
We couldn't find any schools near this home.
- C$938,8884 bd2 ba-- sqft388 Handley Cres, Newmarket, ON L3Y4T4For Sale
- C$--4 bd3 ba-- sqft203 Thoms Cres, Newmarket, ON L3Y1C9Off Market
- C$--3 bd1 ba1k sqft369 Borden Ave, Newmarket, ON L3Y5C1Off Market
- C$1,189,0005 bd3 ba-- sqft440 Sandford St, Newmarket, ON L3Y4S7For Sale

- C$1,050,0005 bd3 ba-- sqft115 William Roe Blvd, Newmarket, ON L3Y1B1For Sale
- C$849,9004 bd2 ba-- sqft233 Thoms Cres, Newmarket, ON L3Y1C9For Sale
- C$1,289,9005 bd4 ba-- sqft115 Beswick Dr, Newmarket, ON L3Y1E8For Sale
- C$845,0004 bd2 ba-- sqft214 William Roe Blvd, Newmarket, ON L3Y1B5For Sale
Similar homes
- C$885,0006 bd2 ba-- sqft53 Wilstead Dr, Newmarket, ON L3Y 4T8For Sale
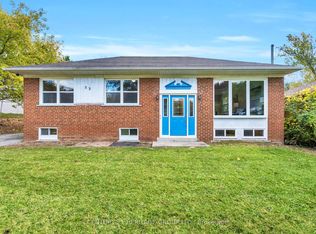 MLS ID #N13631744, CENTURY 21 HERITAGE GROUP LTD.. TRREB
 - C$819,9004 bd2 ba-- sqft751 Greenfield Cres, Newmarket, ON L3Y 3B2For Sale
 MLS ID #N13638366, HOMELIFE EAGLE REALTY INC.. TRREB
 - C$749,9004 bd2 ba-- sqft306 Oakwood Ct, Newmarket, ON L3Y 3C8For Sale
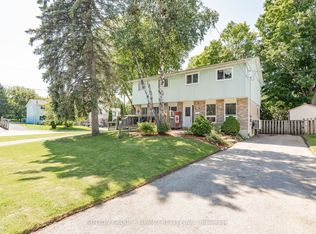 MLS ID #N13638174, SUTTON GROUP - SUMMIT REALTY INC.. TRREB
 - C$1,097,0003 bd3 ba-- sqft822 Surin Ct, Newmarket, ON L3Y 8R4For Sale
 MLS ID #N13646234, CENTURY 21 LEADING EDGE REALTY INC.. TRREB
 - C$849,0003 bd2 ba-- sqft72 Vincent St, Newmarket, ON L3Y 4G5For SaleMLS ID #N13485208, RE/MAX REALTRON TURNKEY REALTY. TRREB
- C$1,195,0003 bd2 ba-- sqft811 Three Seasons Dr, Newmarket, ON L3Y 2B7For SaleMLS ID #N13635466, RE/MAX REALTRON REALTY INC.. TRREB
- C$785,0004 bd2 ba-- sqft229 Britannia Ave, Bradford West Gwillimbury, ON L3Z 1A4For SaleMLS ID #N13630968, RIGHT AT HOME REALTY INC.. TRREB
- C$1,089,9004 bd3 ba-- sqft278 Carlisle St, Newmarket, ON L3Y 6C1For SaleMLS ID #N13602996, RE/MAX HALLMARK CHAY REALTY. TRREB
- C$799,0004 bd2 ba-- sqft89 Metro Rd N, Georgina, ON L4P 3W9For SaleMLS ID #N13637918, RE/MAX HALLMARK YORK GROUP REALTY LTD.. TRREB
- C$899,9005 bd2 ba-- sqft136 Oriole Dr, East Gwillimbury, ON L9N 1G9For SaleMLS ID #N13522950, FARIS TEAM REAL ESTATE. TRREB
- C$949,0004 bd2 ba-- sqft39 Jasper Dr, Aurora, ON L4G 3B6For SaleMLS ID #N13078566, RE/MAX REALTRON REALTY INC.. TRREB
- C$1,299,0004 bd4 ba-- sqft614 Society Cres, Newmarket, ON L3X 2V8For SaleMLS ID #N13609328, RE/MAX HALLMARK REALTY LTD.. TRREB
- C$995,0003 bd2 ba-- sqft10 Devins Dr, Aurora, ON L4G 2Z1For SaleMLS ID #N13600006, CENTURY 21 PERCY FULTON LTD.. TRREB
- C$1,049,9005 bd2 ba-- sqft874 Sparrow Rd, Newmarket, ON L3Y 5P9For SaleMLS ID #N13552240, HOMELIFE LANDMARK REALTY INC.. TRREB
- C$1,080,0004 bd2 ba-- sqft3 Earls Ct, East Gwillimbury, ON L9N 1E5For SaleMLS ID #N13593270, RE/MAX REALTRON REALTY INC.. TRREB
- C$899,9003 bd2 ba-- sqft20368 Woodbine Ave, East Gwillimbury, ON L0G 1R0For SaleMLS ID #N13612556, RE/MAX REALTRON REALTY INC.. TRREB
- C$1,099,0003 bd3 ba-- sqft230 Lancaster Ave, Newmarket, ON L3Y 5X2For SaleMLS ID #N13556398, ROYAL LEPAGE SIGNATURE REALTY. TRREB
- C$799,0004 bd3 ba-- sqft340 Flagstone Way, Newmarket, ON L3X 2R8For SaleMLS ID #N13457494, INTERNATIONAL REALTY FIRM, INC.. TRREB
- C$799,0002 bd3 ba-- sqft28 Machell Ave, Aurora, ON L4G 2R7For SaleMLS ID #N13590884, RE/MAX REALTRON REALTY INC.. TRREB
- C$709,9992 bd2 ba-- sqft75 Denne Blvd, Newmarket, ON L3Y 4H5For SaleMLS ID #N13136030, HOMELIFE EAGLE REALTY INC.. TRREB
