Nestled on a quiet, tree-lined street in one of Aurora's most desirable neighbourhoods, this beautifully updated home offers the perfect blend of comfort, style, and convenience. Recent 2026 upgrades include a new roof, fully renovated bathrooms, and a brand-new kitchen with modern cabinetry. The home also features upgraded electrical wiring with no knob-and-tube, providing added peace of mind. Parking is easy with one private parking pad beside the home, and additional residential parking permits may be available for purchase through the Town of Aurora (subject to municipal eligibility and approval). Walk-out basement leading to a beautiful, private vegetable garden, creating the perfect space to enjoy gardening, outdoor relaxation, or harvesting your own fresh produce. Ideally located just minutes from Yonge Street, boutique shops, cafés, restaurants, parks, top-rated schools, and Aurora GO Station, this move-in-ready home is an exceptional opportunity to enjoy the best of Aurora living.
For sale
C$799,000
28 Machell Ave, Aurora, ON L4G 2R7
2beds
3baths
Single Family Residence
Built in ----
6,000 Square Feet Lot
$-- Zestimate®
C$--/sqft
C$-- HOA
What's special
Quiet tree-lined streetFully renovated bathroomsWalk-out basementBeautiful private vegetable garden
- 46 days
- 19
- 0
Zillow last checked:
Listing updated:
Listed by:
RE/MAX REALTRON REALTY INC.
Source: TRREB,MLS®#: N13590884 Originating MLS®#: Toronto Regional Real Estate Board
Originating MLS®#: Toronto Regional Real Estate BoardFacts & features
Interior
Bedrooms & bathrooms
- Bedrooms: 2
- Bathrooms: 3
Primary bedroom
- Description: Primary Bedroom
- Level: Second
- Area: 12.44 Square Meters
- Area source: Other
- Dimensions: 2.86 x 4.35
Bedroom 2
- Description: Bedroom 2
- Level: Second
- Area: 9.71 Square Meters
- Area source: Other
- Dimensions: 2.95 x 3.29
Dining room
- Description: Dining Room
- Level: Main
- Area: 25.53 Square Meters
- Area source: Other
- Dimensions: 5.79 x 4.41
Great room
- Level: Basement
- Dimensions: 0 x 0
Kitchen
- Description: Kitchen
- Level: Main
- Area: 11.67 Square Meters
- Area source: Other
- Dimensions: 4.26 x 2.74
Living room
- Description: Living Room
- Level: Main
- Area: 25.53 Square Meters
- Area source: Other
- Dimensions: 5.79 x 4.41
Heating
- Forced Air, Gas
Cooling
- Central Air
Features
- Flooring: Carpet Free
- Basement: Finished with Walk-Out
- Has fireplace: No
Interior area
- Living area range: 700-1100 null
Video & virtual tour
Property
Parking
- Total spaces: 1
- Parking features: Front Yard Parking
Features
- Stories: 2
- Pool features: None
Lot
- Size: 6,000 Square Feet
- Features: Irregular Lot
Details
- Parcel number: 0
Construction
Type & style
- Home type: SingleFamily
- Property subtype: Single Family Residence
Materials
- Aluminum Siding
- Foundation: Unknown
- Roof: Shingle
Utilities & green energy
- Sewer: Sewer
Community & HOA
Location
- Region: Aurora
Financial & listing details
- Annual tax amount: C$4,500
- Date on market: 7/21/2026
Price history
Price history is unavailable.
Public tax history
Tax history is unavailable.
Climate risks
Neighborhood: L4G
Nearby schools
GreatSchools rating
No schools nearby
We couldn't find any schools near this home.
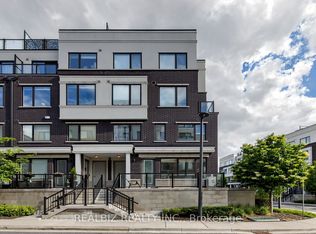


Similar homes
- C$955,0003 bd2 ba-- sqft10 Devins Dr, Aurora, ON L4G 2Z1For Sale
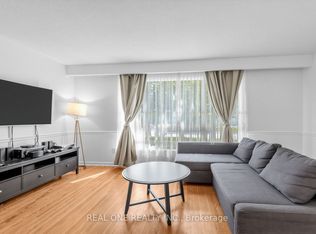 MLS ID #N13700902, REAL ONE REALTY INC.. TRREB
 - C$899,8883 bd3 ba-- sqft119 Primeau Dr, Aurora, ON L4G 6Z6For Sale
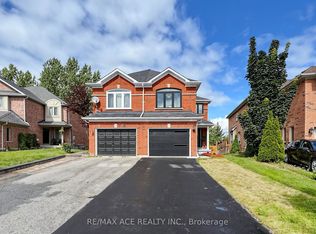 MLS ID #N13709960, RE/MAX ACE REALTY INC.. TRREB
 - C$910,0004 bd3 ba-- sqft75 Saint Andrews Ct, Aurora, ON L4G 3B2For Sale
 MLS ID #N13732440, REMAX YOUR COMMUNITY REALTY. TRREB
 - C$949,0004 bd2 ba-- sqft39 Jasper Dr, Aurora, ON L4G 3B6For Sale
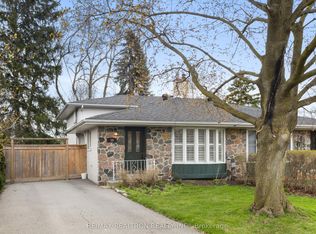 MLS ID #N13078566, RE/MAX REALTRON REALTY INC.. TRREB
