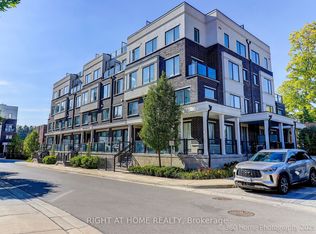
This luxurious stacked townhome offers 2 bedrooms, 3 bathrooms, and a stunning private rooftop terrace. The fully upgraded kitchen is a chefs dream, featuring an island, sleek stone countertops, a beautiful backsplash and premium stainless steel appliances. The open-concept living and dining areas are complemented by smooth 9 ceiling. On the second floor, the spacious primary bedroom boasts a 3-piece ensuite. Additional bedroom with well-appointed bathroom. The home is filled with natural light. It also offers the convenient access to underground parking and a large storage locker. Perfectly located in downtown Aurora, this home is just steps away from the Go Train, VivaTransit, a variety of restaurants, grocery stores, parks, and highly rated schools. Enjoy the best of urban living in this centrally situated, move-in-ready townhome!
For sale
C$599,900
200 Alex Gardner Cir Unit 34, Aurora, ON L4G 3G5
2beds
3baths
Townhouse
Built in ----
-- sqft lot
$-- Zestimate®
C$--/sqft
C$448/mo HOA
What's special
- 28 days |
- 14 |
- 2 |
Zillow last checked:
Listing updated:
Listed by:
RIGHT AT HOME REALTY INC.
Source: TRREB,MLS®#: N13574822 Originating MLS®#: Toronto Regional Real Estate Board
Originating MLS®#: Toronto Regional Real Estate BoardFacts & features
Interior
Bedrooms & bathrooms
- Bedrooms: 2
- Bathrooms: 3
Primary bedroom
- Description: Primary Bedroom
- Level: Second
- Area: 0 Square Meters
- Area source: Other
- Dimensions: 2.9 x 3.35
Bedroom 2
- Description: Bedroom 2
- Level: Second
- Area: 0 Square Meters
- Area source: Other
- Dimensions: 2.62 x 3.14
Dining room
- Description: Dining Room
- Level: Main
- Area: 0 Square Meters
- Area source: Other
- Dimensions: 5.6 x 3.7
Kitchen
- Level: Main
- Dimensions: 3.14 x 2.56
Living room
- Description: Living Room
- Level: Main
- Area: 0 Square Meters
- Area source: Other
- Dimensions: 5.6 x 3.7
Loft
- Description: Laundry
- Level: Third
- Area: 0 Square Meters
- Area source: Other
- Dimensions: 1 x 1
Heating
- Forced Air, Gas
Cooling
- Central Air
Appliances
- Laundry: Ensuite
Features
- Storage
- Flooring: Carpet Free
- Basement: None
- Has fireplace: No
Interior area
- Living area range: 1200-1399 null
Video & virtual tour
Property
Parking
- Total spaces: 1
- Parking features: Underground
- Has attached garage: Yes
Features
- Exterior features: Terrace Balcony
Details
- Parcel number: 299230080
Construction
Type & style
- Home type: Townhouse
- Property subtype: Townhouse
- Attached to another structure: Yes
Materials
- Brick
Community & HOA
HOA
- Amenities included: BBQs Allowed, Visitor Parking
- Services included: Parking Included, Common Elements Included
- HOA fee: C$448 monthly
- HOA name: YRSCP
Location
- Region: Aurora
Financial & listing details
- Annual tax amount: C$4,177
- Date on market: 7/17/2026
Price history
Price history is unavailable.
Public tax history
Tax history is unavailable.
Climate risks
Neighborhood: L4G
Nearby schools
GreatSchools rating
No schools nearby
We couldn't find any schools near this home.
- C$699,9003 bd3 ba-- sqft200 Alex Gardner Cir UNIT 28, Aurora, ON L4G3G5For Sale
- C$699,0003 bd3 ba-- sqft300 Alex Gardner Cir UNIT 41, Aurora, ON L4G3G5For Sale

- C$764,9003 bd3 ba-- sqft300 Alex Gardner Cir #64, Aurora, ON L4G3G5For Sale

- C$2,6502 bd3 ba-- sqft300 Alex Gardner Cir #55, Aurora, ON L4G3G5For Rent

- C$745,0003 bd3 ba-- sqft300 Alex Gardner Cir UNIT 42, Aurora, ON L4G3G5For Sale
- C$598,8882 bd3 ba-- sqft400 Alex Gardner Cir #86, Aurora, ON L4G3G5For Sale
- C$729,9003 bd3 ba-- sqft400 Alex Gardner Cir UNIT 77, Aurora, ON L4G3G5For Sale
- C$768,0003 bd3 ba-- sqft100 Alex Gardner Cir UNIT 2, Aurora, ON L4G3G5For Sale
Similar homes
- C$634,0002 bd3 ba-- sqft500 Alex Gardner Cir #99, Aurora, ON L4G 3G5For Sale
 MLS ID #N13600570, REALBIZ REALTY INC.. TRREB
 - C$699,9003 bd3 ba-- sqft200 Alex Gardner Cir Unit 28, Aurora, ON L4G 3G5For SaleMLS ID #N13482514, RIGHT AT HOME REALTY INC.. TRREB
- C$699,0003 bd3 ba-- sqft300 Alex Gardner Cir Unit 41, Aurora, ON L4G 3G5For SaleMLS ID #N13468422, PROXY REAL PROPERTY INC.. TRREB
- C$729,9003 bd3 ba-- sqft400 Alex Gardner Cir Unit 77, Aurora, ON L4G 3G5For Sale
 MLS ID #N13254622, REALBIZ REALTY INC.. TRREB
 - C$519,0003 bd2 ba-- sqft221 Milestone Cres Unit 80, Aurora, ON L4G 3M2For SaleMLS ID #N13090772, RIGHT AT HOME REALTY INC.. TRREB
- C$459,9002 bd1 ba-- sqft15390 Yonge St #406, Aurora, ON L4G 1N8For SaleMLS ID #N13544944, ONE PERCENT REALTY LTD.. TRREB
- C$659,0002 bd3 ba-- sqft2 Steckley House Ln #924, Richmond Hill, ON L4S 0N4For SaleMLS ID #N13663600, HOMELIFE/MIRACLE REALTY LTD. TRREB
- C$539,9902 bd2 ba-- sqft555 William Graham Dr Unit 436, Aurora, ON L4G 3H9For SaleMLS ID #N13412712, RIGHT AT HOME REALTY INC.. TRREB
- C$609,0002 bd3 ba-- sqft5 Steckley House Ln #Townhouse 704, Richmond Hill, ON L4S 0N2For SaleMLS ID #N13622030, HOMELIFE/MIRACLE REALTY LTD. TRREB
- C$609,0002 bd2 ba-- sqftEden Park Tower, Markham, ON L3T 0B3For SaleMLS ID #N13653976, RE/MAX ATRIUM HOME REALTY. TRREB
- C$499,0002 bd2 ba-- sqft20 N Park Rd #804, Vaughan, ON L4J 0G7For SaleMLS ID #N13656670, RIGHT AT HOME REALTY INC.. TRREB
- C$599,9992 bd2 ba-- sqft7 Bellcastle Gate #232, Whitchurch Stouffville, ON L4A 4T4For SaleMLS ID #N12864894, RE/MAX ALL-STARS REALTY INC.. TRREB
- C$600,0002 bd2 ba-- sqft90 Orchid Place Dr #304, Toronto, ON M1B 0C4For SaleMLS ID #E13413042, RIGHT AT HOME REALTY INC.. TRREB
- C$599,9002 bd2 ba-- sqft95 Oneida Cres #Penthouse 12, Richmond Hill, ON L4B 0H5For SaleMLS ID #N13573066, RIGHT AT HOME REALTY INC.. TRREB
- C$549,9002 bd2 ba-- sqft67 Saigon Dr #A101, Richmond Hill, ON L4S 1L9New ConstructionMLS ID #N12974002, RE/MAX REALTRON REALTY INC.. TRREB
- C$709,8002 bd3 ba-- sqft2 Steckley House Ln #907, Richmond Hill, ON L4S 0N4New ConstructionMLS ID #N13534778, RIGHT AT HOME REALTY INC.. TRREB
- C$599,0002 bd2 ba-- sqft235 McLevin Ave #21, Toronto, ON M1B 5K1For SaleMLS ID #E13471328, HOMELIFE/FUTURE REALTY INC.. TRREB
- C$739,9003 bd3 ba-- sqft7 Phelps Ln #3, Richmond Hill, ON L4E 1J4For SaleMLS ID #N13164054, SPECTRUM REALTY SERVICES INC.. TRREB
- C$629,0002 bd2 ba-- sqft9201 Yonge St #205, Richmond Hill, ON L4C 1H9For SaleMLS ID #N13598324, RIGHT AT HOME REALTY INC.. TRREB
- C$635,0002 bd3 ba-- sqft9570 Islington Ave #L122, Vaughan, ON L4H 4Z5New ConstructionMLS ID #N13421850, HOMELIFE/MIRACLE REALTY LTD. TRREB
